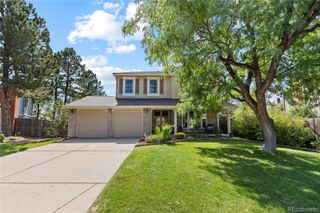
13817 Daffodil Way, Parker, CO 80134
- 5 beds |
- 4 baths |
- 3,753 sqft
 Single-Family Home
  Built in 2026
  7,405sqft lot
 3 car garage
  $240/sqft
  Listed 25 days ago
Property Description
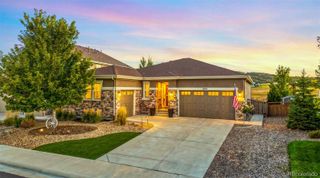
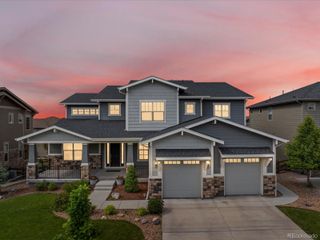
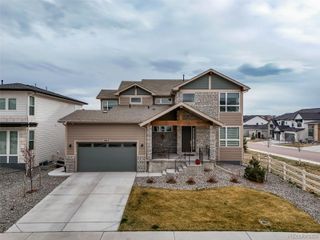
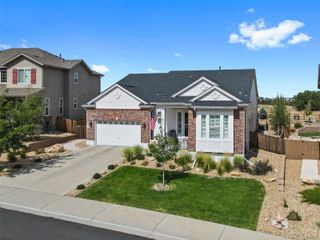
MOVE-IN READY! Backyard landscaping and a 6' privacy fence INCLUDED! This beautiful ranch has a finished basement ideally situated on a quiet cul-de-sac in the Looking Glass community! This stunning 'Summit' one-story home perfectly blends luxury, comfort, and functionality with a spacious open-concept layout that offers three generously sized bedrooms and two full baths on the main level, designed for effortless living and entertaining. Step inside and you’ll find a gourmet kitchen that’s as beautiful as it is functional, featuring timeless antique white cabinetry, quartz countertops, a stylish herringbone mosaic tile backsplash, and Whirlpool stainless steel appliances—including a gas cooktop, hood, double oven, dishwasher, and built-in microwave. The owner’s suite serves as a private retreat with a spa-inspired 5-piece bath, complete with dual vanities, a freestanding soaking tub, and an oversized walk-in closet. The finished basement expands your living space with a large recreation room, two additional bedrooms, and a Jack-and-Jill bath—ideal for guests, hobbies, or a home office. Step outside to the extended covered patio and take in breathtaking views of Parker’s rolling hills, the perfect backdrop for relaxing evenings or weekend gatherings. Enjoy immediate outdoor living!Located in the sought-after Looking Glass community, you’ll enjoy a serene neighborhood setting just minutes from downtown Parker, I-25, Park Meadows, and the Denver Tech Center. This home perfectly captures the best of Colorado living—modern luxury and timeless comfort in a picture-perfect setting. Don't wait to schedule your showing today!
- Listing Status:
- Active
- Date Added:
- September 10, 2026
- Data Last Updated:
- October 5, 2026 at 5:06PM
- Listing Office:
- DFH Colorado Realty LLC : mls.co@dreamfindershomes.com
- Listing Agent:
- Batey McGraw :
- Contact:
- mls.co@dreamfindershomes.com
- MLS ID:
- 1977705

- General: Private YardRain GuttersSmart Irrigation
- Style: Traditional
- Other Structures: Front PorchPatioCovered
- Parking: 220 VoltsConcreteDry Walled
- Roofing: Shingle
- Windows: Double Pane Windows
- General: Cement SidingFrameStoneOneConcrete Perimeter
- HOA Amenities: ParkPlaygroundPoolTrail(s)Maintenance GroundsRecyclingTrash127.5Monthly
- Originating MLS: REcolorado
- School District: Douglas RE-1
- County: Douglas
- Zoning: R0622015
- Fencing: Full
- Utilities: Cable AvailableElectricity ConnectedInternet Access (Wired)Natural Gas Connected110V220 Volts
- Water: Public
- Sewer: Public Sewer
- Source: REcolorado
This listing courtesy of Batey McGraw , DFH Colorado Realty LLC
Monthly Payment
- Principal & Interest $
- Property Taxes $
- Home Insurance $
- VA Funding Fee $

 New - 3 days ago