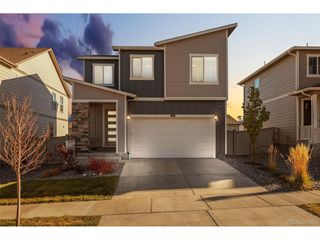
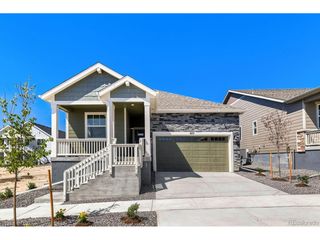
15555 Pitch Post Trl, Parker, CO 80134
- 3 beds |
- 2 baths |
- 1,887 sqft
 Single-Family Home
 Built in 2026
 6,098sqft lot
 2 car garage
 $371/sqft
 Listed 28 days ago
Property Description
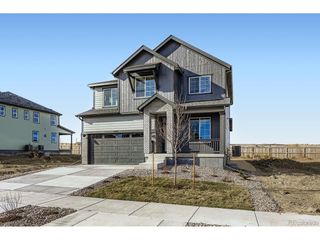
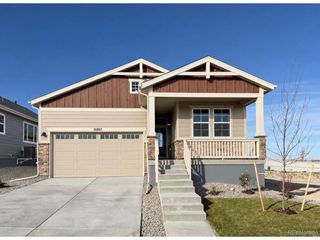
Discover the perfect blend of luxury, comfort, and low-maintenance living in this exceptional 'Newport' ranch-style home located in Reverie at Looking Glass, Parker's premier active adult community! Offering 1,887 square feet of thoughtfully designed living space, this beautiful home features three spacious bedrooms, a versatile flex room, and two full baths. The inviting open-concept floorplan seamlessly connects the family room, luxury kitchen, and casual dining area, creating an ideal setting for everyday living and effortless entertaining. The stunning luxury kitchen showcases charcoal gray cabinets, quartz countertops, hexagon mosaic tile backsplash, premium Whirlpool appliances including a cooktop, designer hood, and built-in microwave/oven, along with generous counter space and a convenient pantry. Retreat to the private owner's suite, complete with an ensuite bath featuring dual vanities, a walk-in shower, and a spacious walk-in closet. Two additional bedrooms provide comfortable accommodations for family and guests, while the versatile den offers the perfect space for a home office or hobby room. Step outside to the covered patio, where you can enjoy Colorado's beautiful weather, morning coffee, or relaxing evenings with friends. A convenient main-level laundry room and attached two-car garage add to the home's exceptional functionality. Ideally situated within walking distance of the future amenity center, this home offers convenient access to the exciting resort-style lifestyle that awaits at Reverie at Looking Glass. Don't miss this incredible opportunity to experience luxury ranch-style living in one of Parker's most desirable active adult communities. Schedule your private showing today! * Please note that interior photos are representative of the 'Newport' floor plan and not the actual home.
- Listing Status:
- Active
- Data Last Updated:
- November 19, 2026 at 6:20AM
- Listing Office:
- DFH Colorado Realty LLC : mls.co@dreamfindershomes.com
- Listing Agent:
- Batey McGraw : 720-706-5701
- Contact:
- mls.co@dreamfindershomes.com
- MLS ID:
- 4225703

- General: Sprinkler System
- Other Structures: Patio
- Parking: Attached
- Roofing: Fiberglass
- General: FrameBrickCompositionConcreteOne
- HOA Amenities: ClubhouseHot TubPoolPlaygroundFitness CenterParkTrail(s)Trash127.5Monthly
- Originating MLS: ires
- School District: Douglas County RE-1
- County: Douglas
- Utilities: Natural Gas AvailableElectricity AvailableCable Available
- Water: Public
- Sewer: Public Sewer
- Source: ires
- Exclusions: None
This listing courtesy of Batey McGraw , DFH Colorado Realty LLC
Monthly Payment
- Principal & Interest $
- Property Taxes $
- Home Insurance $
- VA Funding Fee $