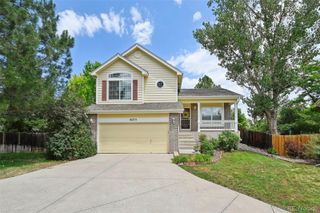
16199 Brandy Gulch Lane, Parker, CO 80134
- 2 beds |
- 2 baths |
- 1,692 sqft
 Single-Family Home
  Built in 2026
  5,227sqft lot
 2 car garage
  $387/sqft
  Listed 16 days ago
Property Description
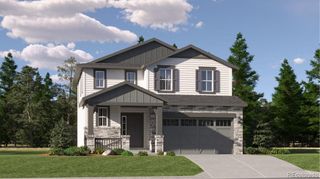
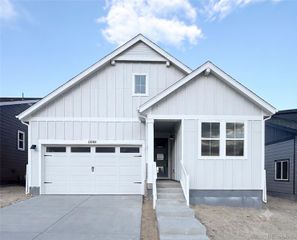
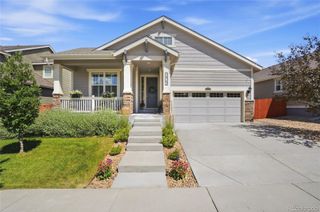
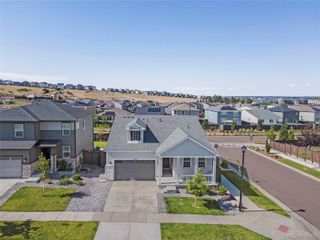
Experience resort-style living in this beautiful 'Acadia' ranch-style home located in Reverie at Looking Glass, Parker's premier active adult community. Thoughtfully designed with effortless single-level living, this home offers the perfect blend of luxury, comfort, and low-maintenance living. The luxury kitchen is the centerpiece of the home, featuring stunning 42" white cabinetry, elegant quartz countertops, and premium Whirlpool stainless steel appliances including 36" gas cooktop, designer hood, and built-in microwave/oven. The open-concept design flows seamlessly into the spacious living and dining areas, making entertaining family and friends a breeze. Step outside to the 10' x 11' concrete patio, the perfect place to enjoy your morning coffee or unwind while taking in Colorado's beautiful evenings. Beyond your front door, embrace the exceptional lifestyle that Reverie at Looking Glass is known for. Enjoy resort-style amenities, a vibrant calendar of social events and activities, and a welcoming community designed for active adults. Surrounded by the rolling hills of Parker, you'll also appreciate convenient access to shopping, dining, golf, parks, and everything this charming town has to offer. Live the lifestyle you've been dreaming of—schedule your private tour today!
- Listing Status:
- Active
- Data Last Updated:
- July 27, 2026 at 7:22AM
- Listing Office:
- DFH Colorado Realty LLC : 888-208-7455
- Listing Agent:
- Batey McGraw : 720-706-5701
- MLS ID:
- 3146320

- General: Private YardRain GuttersSmart Irrigation
- Style: Traditional
- Other Structures: Patio
- Parking: 220 VoltsConcreteDry WalledFinished GarageParking spaces: 2
- Roofing: Shingle
- Windows: Double Pane Windows
- General: OneConcrete Perimeter
- Road/Access: Public
- HOA Amenities: ClubhouseFitness CenterParkPlaygroundPoolSpa/Hot TubTrail(s)Maintenance GroundsRecyclingTrash127.5Monthly
- Originating MLS: recolorado
- School District: Douglas RE-1
- County: Douglas
- Zoning: LOT 52 LOOKING GLASS 15 0.119 AM/LR0623289
- Fencing: None
- Utilities: Cable AvailableElectricity ConnectedInternet Access (Wired)Natural Gas Connected110V
- Water: Public
- Sewer: Public Sewer
- Source: recolorado
- Ownership: Builder
- Exclusions: None
This listing courtesy of Batey McGraw , DFH Colorado Realty LLC
Monthly Payment
- Principal & Interest $
- Property Taxes $
- Home Insurance $
- VA Funding Fee $

 New - 3 days ago