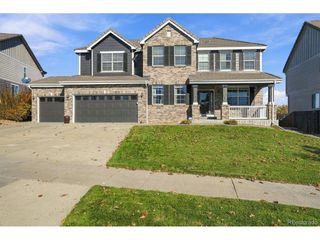
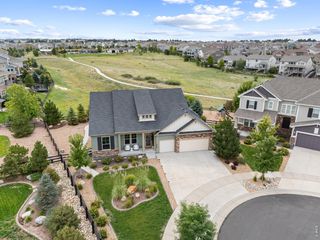
16201 Belsay Ct, Parker, CO 80134
- 5 beds |
- 5 baths |
- 4,555 sqft
 Single-Family Home
 Built in 2005
 8,712sqft lot
 3 car garage
 $203/sqft
 Listed 1 month ago
Property Description
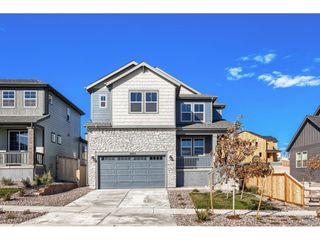
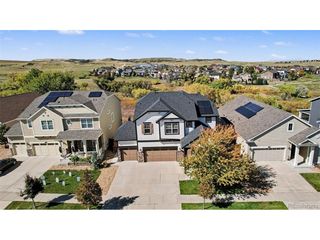
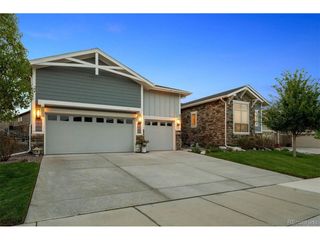
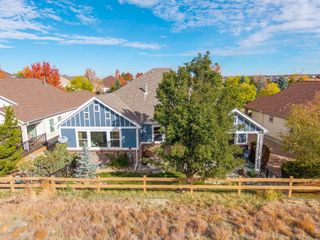
Timeless Elegance in Windrift at Stonegate Some homes have a sense of character that never goes out of style. Located within Windrift, a sought-after enclave of Infinity Homes in Parker's established Stonegate neighborhood, this residence offers timeless architecture, thoughtful craftsmanship, and understated elegance. Hardwood floors, plantation shutters throughout, three fireplaces, and custom details create a warm, inviting atmosphere. With five bedrooms, five bathrooms, and generous spaces for gathering, the home is equally suited to everyday living and entertaining. A spacious kitchen with Bosch appliances naturally becomes the heart of it all. Beyond the front door, the Stonegate lifestyle is just as appealing. Enjoy neighborhood pools, tennis and pickleball courts, parks, and open space, along with convenient access to Parker's shopping and dining. Mammoth Heights Elementary, North Star Academy, and Chaparral High School are all within walking distance. A distinctive opportunity to enjoy the craftsmanship of Infinity Homes, the charm of Windrift, and everything that makes Stonegate such a desirable place to call home.
- Listing Status:
- Pending
- Data Last Updated:
- November 19, 2026 at 5:22AM
- Listing Office:
- eXp Realty, LLC : Tashacarringtonrealtor@gmail.com,303-618-4237
- Listing Agent:
- Tasha Carrington : 303-618-4237
- Contact:
- Tashacarringtonrealtor@gmail.com,303-618-4237
- MLS ID:
- 5262115

- General: Eat-in KitchenCathedral Ceiling(s)Open FloorplanPantryWalk-In Closet(s)Jack & Jill BathroomKitchen IslandTheatre Room
- Rooms: Media Room
- Appliances: Down DraftSelf Cleaning OvenDouble OvenDishwasherRefrigeratorWasherDryerMicrowaveTrash CompactorFreezerDisposalFire Alarm
- Basement: PartialPartially FinishedSlabDaylightSump Pump
- A/C: Central Air
- Heating: Forced Air
- Fireplace: Two or MoreGasFamily RoomDining RoomBasement
- Eco/Green Feature: Thermostat
- General: Sprinkler System
- Other Structures: DeckPatio
- Parking: Attached
- Roofing: Composition
- Windows: Window Coverings
- General: FrameStoneWood SidingTwo
- HOA Amenities: ClubhouseTennis Court(s)PoolPlaygroundParkTrail(s)TrashSnow Removal100.0Other
- Originating MLS: ires
- School District: Douglas County RE-1
- County: Douglas
- Zoning: PDU
- Fencing: Partial
- Utilities: Electricity Available
- Water: Public
- Sewer: Public Sewer
- Source: ires
- Exclusions: Seller's personal property.
This listing courtesy of Tasha Carrington , eXp Realty, LLC
Monthly Payment
- Principal & Interest $
- Property Taxes $
- Home Insurance $
- VA Funding Fee $