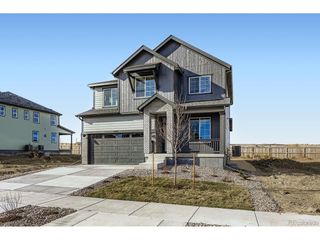
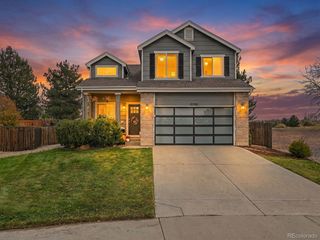
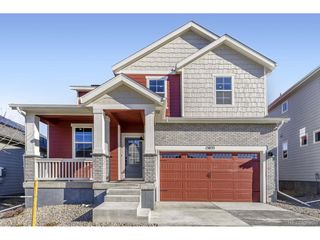
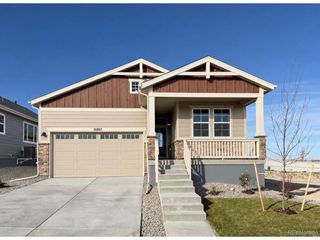
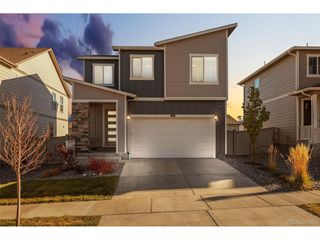
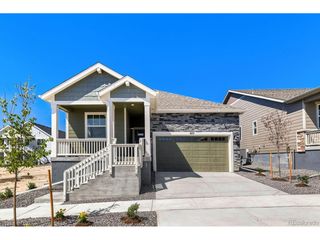
16213 Brandy Gulch Ln, Parker, CO 80134
- 3 beds |
- 2 baths |
- 1,961 sqft
 Single-Family Home
 Built in 2026
 5,227sqft lot
 2 car garage
 $347/sqft
 Listed 15 days ago
Property Description
MOVE-IN READY and designed for effortless luxury living! Discover the exceptional 'Pinery' ranch-style home in Reverie at Looking Glass, Parker's premier active adult community, where sophisticated design meets resort-style living. Offering 1,961 square feet of thoughtfully designed main-level living space, this beautiful home features two spacious bedrooms, two full baths, a versatile study, and an inviting open-concept layout ideal for everyday comfort and entertaining. The stunning gourmet kitchen is a chef's dream, showcasing rich charcoal-gray cabinetry, elegant quartz countertops, a beautiful tile backsplash, and premium stainless steel appliances, including a gas cooktop, designer hood, double oven, and built-in microwave. An expansive center island provides the perfect gathering space and flows seamlessly into the casual dining area and spacious great room, creating an ideal setting for entertaining family and friends. Retreat to the luxurious owner's suite featuring a tray ceiling, abundant natural light, and a spa-inspired bath with dual vanities, an oversized walk-in shower, and a generous walk-in closet. Step outside to the extended covered patio, perfect for outdoor entertaining, morning coffee, or simply relaxing while enjoying the beautifully landscaped backyard and peaceful surroundings. Additional highlights include a welcoming secondary bedroom, private study with glass doors, convenient main-level laundry, unfinished basement offering endless possibilities, and an attached two-car garage. Experience the exceptional resort-style amenities, vibrant social calendar, and active lifestyle that make Reverie at Looking Glass so special. Why wait to build when you can move right into this beautifully appointed home? Schedule your private showing today and start living the Reverie lifestyle!
- Listing Status:
- Active
- Data Last Updated:
- November 19, 2026 at 6:20AM
- Listing Office:
- DFH Colorado Realty LLC : mls.co@dreamfindershomes.com
- Listing Agent:
- Batey McGraw : 720-706-5701
- Contact:
- mls.co@dreamfindershomes.com
- MLS ID:
- 5393168

- General: Sprinkler System
- Other Structures: Patio
- Parking: Attached
- Roofing: Fiberglass
- General: FrameBrickCompositionConcreteOne
- HOA Amenities: ClubhouseHot TubPoolPlaygroundFitness CenterParkTrail(s)Trash127.5Monthly
- Originating MLS: ires
- School District: Douglas County RE-1
- County: Douglas
- Utilities: Natural Gas AvailableElectricity AvailableCable Available
- Water: Public
- Sewer: Public Sewer
- Source: ires
- Exclusions: None
This listing courtesy of Batey McGraw , DFH Colorado Realty LLC
Monthly Payment
- Principal & Interest $
- Property Taxes $
- Home Insurance $
- VA Funding Fee $