19719 Rosewood Ct, Parker, CO 80138
- 2 beds |
- 3 baths |
- 1,440 sqft
 Town Home
  Built in 1985
  1,307sqft lot
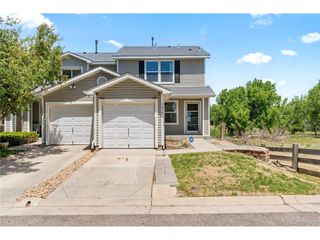
 2 car garage
  $267/sqft
  Listed 11 days ago
Property Description
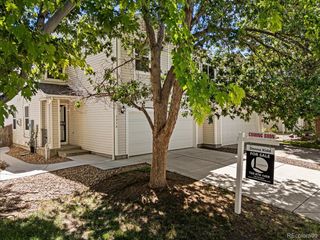
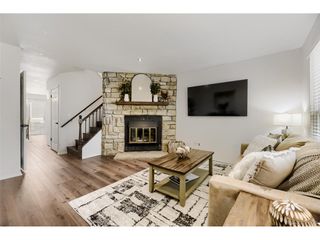
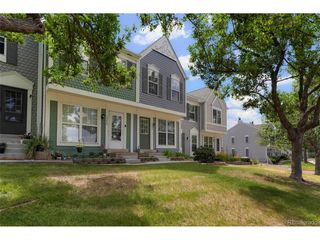
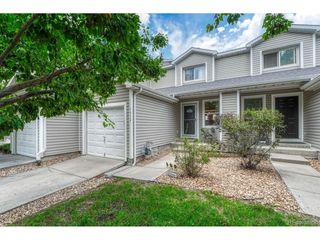
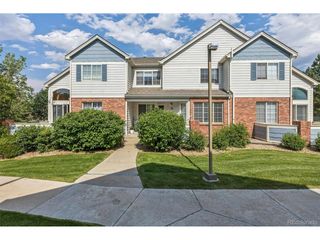
Enjoy low-maintenance living in this inviting end-unit townhome featuring a desirable south-facing driveway, only one shared wall, and greenbelt areas bordering both the front and side of the home. Ideally located just minutes from the heart of Downtown Parker, you'll enjoy easy access to Mainstreet's restaurants, coffee shops, boutiques, the PACE Center, O'Brien Park, Discovery Park, the library, farmers markets, and year-round community events. Step inside to a bright, welcoming floor plan filled with natural light, luxury vinyl plank flooring throughout the main level, and a floor-to-ceiling stone wood-burning fireplace. The living, dining, and kitchen areas create a comfortable layout for both everyday living and entertaining. Sliding glass doors open to a private fenced patio, providing the perfect place to relax, grill, or enjoy Colorado's beautiful weather. Upstairs you'll find two generously sized bedrooms, including a spacious primary suite with vaulted ceilings and a private 3/4 bath, as well as a generously sized secondary bedroom with its own en suite full bathroom. The full unfinished basement features multiple windows that bring in natural light and is already stubbed for a future bathroom, providing exceptional storage today and outstanding potential for a recreation room, home gym, office, hobby space, or future expansion. Additional features include central air conditioning, two dedicated driveway parking spaces, and HOA-maintained grounds with access to the community pool. Combining a peaceful greenbelt setting, low-maintenance living, and an exceptional Parker location, this home is ready to enjoy from day one.
- Listing Status:
- Active
- Data Last Updated:
- July 26, 2026 at 10:24PM
- Listing Office:
- RE/MAX Professionals : SHOUY@RMProHomes.com,303-888-9115
- Listing Agent:
- Steve Houy : 303-888-9115
- MLS ID:
- 6063195

- Other Structures: Patio
- Parking: Reserved
- Roofing: Composition
- General: FrameWood SidingTwo
- HOA Amenities: ClubhousePoolPlaygroundParkTrashExterior MaintenanceWaterInsuranceSewer344.0Monthly
- Originating MLS: ires
- School District: Douglas County RE-1
- County: Douglas
- Fencing: Partial
- Utilities: Natural Gas AvailableElectricity AvailableCable Available
- Water: City
- Sewer: Public Sewer
- Source: ires
- Exclusions: Seller's personal property
This listing courtesy of Steve Houy , RE/MAX Professionals
Monthly Payment
- Principal & Interest $
- Property Taxes $
- Home Insurance $
- VA Funding Fee $