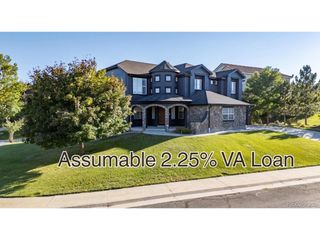
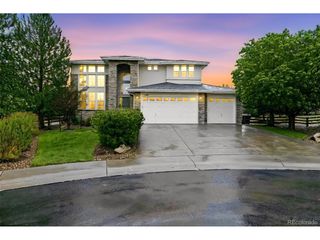
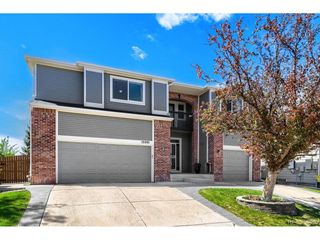
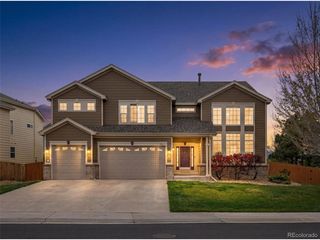
20554 E Shady Ridge Rd, Parker, CO 80134
- 6 beds |
- 6 baths |
- 6,025 sqft
 Single-Family Home
  Built in 2013
  9,148sqft lot
 4 car garage
  $141/sqft
  Listed 2 days ago
Property Description
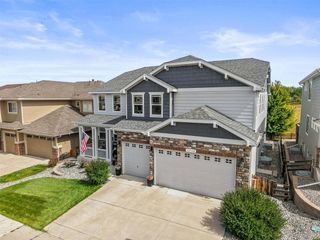
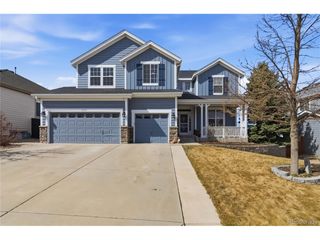
The kind of home that changes the way a large family lives day-to-day. With 6 bedrooms, 6 bathrooms, multiple living spaces, a finished basement, and room for everyone to spread out without feeling disconnected, this home delivers the kind of flexibility buyers spend months trying to find. From the moment you walk in, the layout simply makes sense. Open, connected spaces create a natural flow while still giving everyone their own space when they need it. The kitchen sits at the center of it all, featuring slab granite countertops and backsplash, beautiful espresso cabinetry, stainless steel appliances, double ovens, a 36-inch gas cooktop with pot filler, extensive hardwood flooring, and a large breakfast bar that naturally becomes the gathering place of the home. One of the biggest advantages of this layout is how well it adapts to real life. With a private guest suite on the main level, four bedrooms upstairs including the primary suite, and an additional guest suite in the finished basement, the setup works equally well for multigenerational living, long-term guests, teenagers wanting their own space, or simply having the flexibility most homes never offer. Upstairs, the spacious primary suite creates a true retreat, while the loft, command center, upstairs laundry room, and dedicated office space make everyday life feel easier and more organized. And then there's the basement. A full home theater, wet bar, additional guest suite, and expansive lower-level living space create the kind of setup people usually spend years trying to build. Outside, the corner lot location, professionally landscaped yard, and oversized garage complete the package, all within the Pine Bluffs neighborhood featuring a pool, playground, trails, and easy access to everything Parker has to offer. At a certain point, buyers stop trying to make a home work for their family and start looking for one that already does. This is one of those homes.
- Listing Status:
- Active
- Data Last Updated:
- May 31, 2026 at 1:21PM
- Listing Office:
- Compass - Denver : YourLifeTimeRealtors@gmail.com,303-809-5515
- Listing Agent:
- Kevin Capra : 303-809-5515
- MLS ID:
- 4609910

- General: Sprinkler SystemTandem Garage
- Style: In-Law Area
- Other Structures: Patio
- Parking: Attached
- Roofing: Composition
- General: FrameBrickWood SidingTwo
- HOA Amenities: PoolPlaygroundPark150.0Monthly
- Originating MLS: ires
- School District: Douglas County RE-1
- County: Douglas
- Utilities: Natural Gas Available
- Water: City
- Sewer: Public Sewer
- Source: ires
- Exclusions: Seller's Personal Property and full-size refrigerator located in basement. Certain furniture items throughout the property may be available for inclusion upon Buyer request.
This listing courtesy of Kevin Capra , Compass - Denver
Monthly Payment
- Principal & Interest $
- Property Taxes $
- Home Insurance $
- VA Funding Fee $