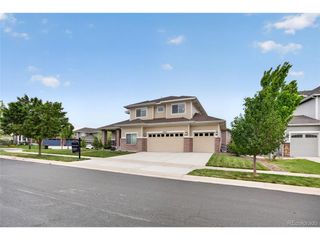
11751 S Rock Willow Way, Parker, CO 80134
- 7 beds |
- 6 baths |
- 5,290 sqft
 Single-Family Home
  Built in 2006
  8,712sqft lot
 3 car garage
  $168/sqft
  Listed 2 months ago
Property Description
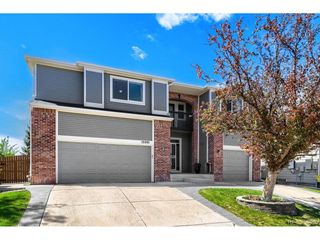
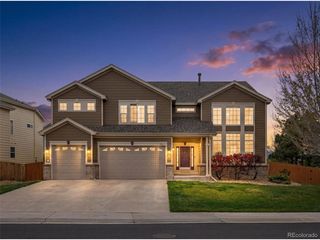
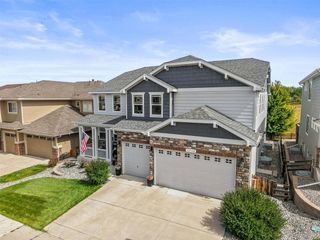
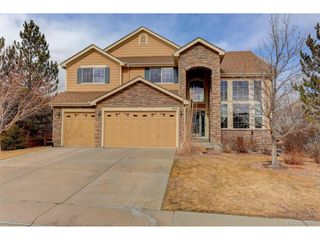
Welcome to this spacious home with VIEWS FROM EVERY LEVEL! This is a gorgeous Ryland Homes home owned by the original owners. This home features 7 bedrooms plus large loft and office|6 bathroom home. One of the largest floorplans in the neighborhood-The Champagne Floorplan. Entry has large front porch, New carpet on the main level & cherry wood inlay entry. Gorgeous entry also features a grand spiral staircase & a beautiful stainglass window above door. There is a conveniently located main level office with French doors. Main level laundry room with ample cabinets. Kitchen features a large island & spacious eating space with VIEWS! Custom panty with barn door offers additional space for storage. Kitchen has a gas stove & granite countertops. Enjoy a formal dining room or extented formal living room. Living room also features built-in shelves. Back deck features a pergola for partial shade & natural gas line for BBQ. Enjoy a walk-out basement that features a full kitchen with refrigerator & stove. Basement has 3 bedrooms (1 non-confirming without closet) &2 bathrooms. Upper level features amazing views form the HUGE loft area and the primary suite. The primary bedroom also features a spacious bathroom with double sinks, granite countertops, new flooring & HUGE walk in closet with custom built in closet. Upper level also has 3 additional bedrooms. One with jack & Jill bathroom and the other with a 3/4 bathroom ensuite. Home has 2 furnaces & a tankless Rinnai water heater. Roof has class 4 shingles installed in 2023. This home has it all!
- Listing Status:
- Active
- Data Last Updated:
- May 31, 2026 at 7:21AM
- Listing Office:
- Compass - Denver : Sam@DardanoProperties.com
- Listing Agent:
- Samantha Dardano : 303-523-0833
- MLS ID:
- 6283889

- Other Structures: DeckPatio
- Parking: Attached
- Roofing: Composition
- Windows: Window Coverings
- General: FrameStoneWood SidingTwo
- HOA Amenities: 450.0Quarterly
- Originating MLS: ires
- School District: Douglas County RE-1
- County: Douglas
- Utilities: Natural Gas AvailableElectricity AvailableCable Available
- Water: City
- Sewer: Public Sewer
- Source: ires
- Exclusions: Seller's personal Propertywasher & dryerfreezer & refrigerator in basement
This listing courtesy of Samantha Dardano , Compass - Denver
Monthly Payment
- Principal & Interest $
- Property Taxes $
- Home Insurance $
- VA Funding Fee $

 New - 2 days ago