2090 Helen Court, Parker, CO 80138
- 5 beds |
- 3 baths |
- 3,494 sqft
 Single-Family Home
  Built in 1994
  3.48acre lot
 3 car garage
  $257/sqft
  Listed 2 months ago
Property Description
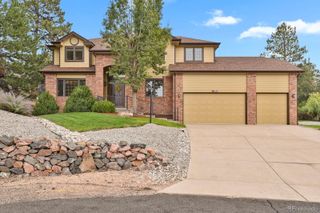
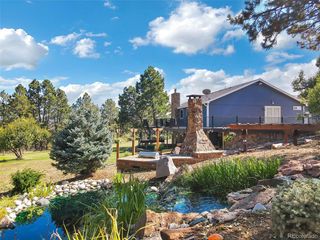
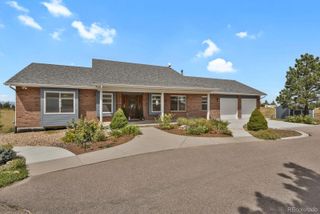
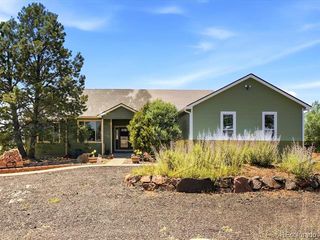
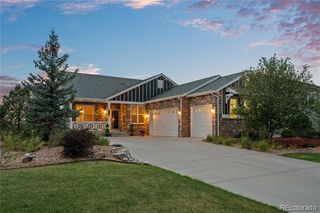
Country living meets modern comfort on 3.48 thoughtfully arranged acres at the end of a quiet cul-de-sac. Ideally located between Parker & Elizabeth, this updated farmhouse offers space & flexibility for an equestrian or hobby-farm lifestyle without sacrificing convenience. A classic wraparound porch, mature trees, perennial landscaping, mountain views, & open pasture surroundings create an inviting rural setting. Inside, nearly 3,900 square feet provide room to spread out. The main level includes formal & casual living spaces, two fireplaces, a full bath, dedicated mudroom, & a flexible non-conforming bedroom ideal as an office or guest room. The remodeled kitchen features sleek cabinetry, generous counter space, a center island with cooktop, statement range hood, stunning Cambria counters, & views of the backyard, gardens, & pastures. The adjoining dining nook & sitting area are perfect for relaxed mornings or entertaining. Upstairs are four bedrooms & two full baths, including an expansive primary retreat with French doors, walk-in closet, sitting area, & five-piece bath with a clawfoot tub & separate shower. The finished basement adds a large recreation room, non-conforming bedroom, 3/4 bath & unfinished space for a gym, studio, workshop, or storage. Outside, the property is ready for animals with cross fencing, a five-stall barn with new tack room & storage, a separate small-animal barn, & gated access to extensive neighborhood bridle paths. A three-car attached garage plus a 21' x 40' metal building with 13.5' clearance provides room for an RV, boat, trailers, trucks, & equipment. Recent improvements include new windows, roof, & exterior paint in 2023, updated kitchen & upstairs baths, a new well pressure tank, owned propane tank, & blazing fiber internet. Near the Colorado Horse Park, Spring Valley & Colorado Golf Clubs, Parker, Elizabeth, & Franktown, this property offers breathing room, functionality & an authentic Colorado lifestyle.
- Listing Status:
- Active
- Date Added:
- July 23, 2026
- Data Last Updated:
- October 5, 2026 at 6:07PM
- Listing Office:
- Compass - Denver : JESSICA.ARMSTRONG@COMPASS.COM,720-951-7299
- Listing Agent:
- Jessica Armstrong :
- Contact:
- JESSICA.ARMSTRONG@COMPASS.COM,720-951-7299
- MLS ID:
- 8150746

- General: Garden
- Other Structures: Front PorchWrap AroundDeckCovered
- Parking: OversizedStorage
- Roofing: Composition
- General: FrameTwo
- Originating MLS: REcolorado
- School District: Elizabeth C-1
- County: Elbert
- Zoning: RA-2R105872
- View: Mountain(s)
- Fencing: Fenced PastureFull
- Utilities: Internet Access (Wired)Propane
- Water: Well
- Sewer: Septic Tank
- Source: REcolorado
This listing courtesy of Jessica Armstrong , Compass - Denver
Monthly Payment
- Principal & Interest $
- Property Taxes $
- Home Insurance $
- VA Funding Fee $