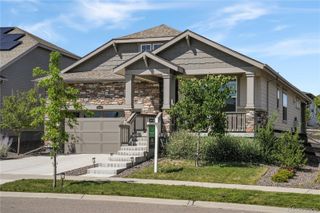
21147 Hawthorne Lane, Parker, CO 80138
- 2 beds |
- 2 baths |
- 1,558 sqft
 Single-Family Home
  Built in 2000
  0.28acre lot
 2 car garage
  $350/sqft
  Listed 10 days ago
Property Description
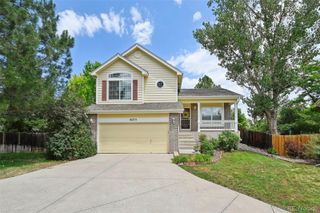
Situated on one of the largest lots in the neighborhood, this charming ranch-style home offers exceptional privacy thanks to its desirable corner location, mature landscaping, and spacious backyard. The thoughtfully designed floor plan features two bedrooms and two bathrooms, creating comfortable, easy one-level living. The inviting great room features vaulted ceilings and a sliding glass door that fills the space with natural light while providing easy access to the private backyard deck. The kitchen offers a sunny breakfast nook and an open counter overlooking the great room, creating a bright, functional layout that keeps the main living spaces connected. The remodeled primary bathroom features a spacious walk-in shower, offering both style and comfort. The flat lot provides plenty of room for gardening, while the private, east-side 330-square-foot deck is the perfect place to enjoy your morning coffee in the sunshine or relax in the cool evening shade while taking in the peaceful surroundings. An access door from the garage leads to the side yard, where you'll find a storage shed, planting shed, composter, and convenient walkway for all your gardening and outdoor storage needs. Residents also enjoy access to the community pool, providing a wonderful place to cool off, relax, and enjoy Colorado's warm summer days.
- Listing Status:
- Active
- Data Last Updated:
- July 27, 2026 at 12:21AM
- Listing Office:
- RE/MAX Leaders : 303-834-1144
- Listing Agent:
- Steve Erickson : 303-916-4976
- MLS ID:
- 5946103

- General: Private Yard
- Style: Traditional
- Other Structures: Front PorchDeck
- Parking: ConcreteDry WalledExterior Access DoorInsulated GarageOversizedParking spaces: 2
- Roofing: Fiberglass
- Windows: Window Coverings
- General: OneConcrete Perimeter
- HOA Amenities: ClubhousePlaygroundPoolTennis Court(s)RecyclingTrash79.0Monthly
- Originating MLS: recolorado
- School District: Douglas RE-1
- County: Douglas
- Zoning: LOT 12 BLOCK 3 HIDDEN RIVER #8. 0.279 AM/LR0398283
- Utilities: 110V220 Volts
- Water: Public
- Sewer: Public Sewer
- Source: recolorado
- Ownership: Corporation/Trust
- Exclusions: No exclusions. Inclusions are: Cabinet in basementworkbench & shelves in garagepicnic tableplastic shedgardening shedcomposter
This listing courtesy of Steve Erickson , RE/MAX Leaders
Monthly Payment
- Principal & Interest $
- Property Taxes $
- Home Insurance $
- VA Funding Fee $

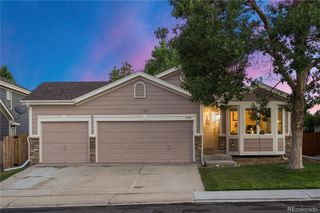
 New - 2 days ago