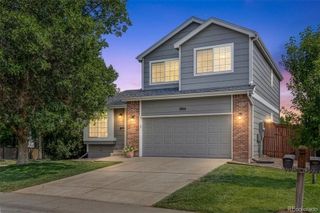
21423 Unbridled Drive, Parker, CO 80138
- 3 beds |
- 3 baths |
- 2,337 sqft
 Single-Family Home
  Built in 1996
  10,454sqft lot
 3 car garage
  $291/sqft
  Listed 4 days ago
Property Description
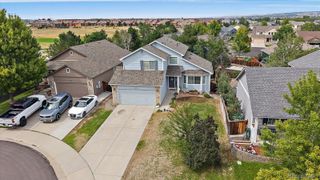
NEW ROOF COMING! Welcome to this appealing home tucked away in a quiet cul-de-sac in The Villages of Parker with MOUNTAIN VIEWS from the NEW back deck and a WALKOUT BASEMENT! Showcasing professional landscaping and a charming covered front porch, this residence combines Parker’s beloved small-town feel with modern comforts. Step inside to a dramatic formal living and dining area featuring vaulted ceilings and massive windows that fill the space with natural light. The floor plan flows effortlessly into the open-concept kitchen and family room, where a dual-sided gas fireplace creates a warm, inviting focal point for both spaces. The kitchen is appointed with stainless steel appliances and offers direct access to the new back deck for effortless indoor-outdoor entertaining. The desirable MAIN-FLOOR PRIMARY SUITE serves as a private retreat, complete with vaulted ceilings, a 5-piece en-suite bathroom, a walk-in closet, and a private door out to the deck. A main-floor half bath and dedicated laundry room add daily convenience. Upstairs, a versatile loft space overlooks the main level below, flanked by two spacious bedrooms that share a full Jack-and-Jill bathroom. Check out the electric towel warmers in the two full bathrooms! Downstairs, the huge unfinished walkout basement offers endless potential for future expansion or extra storage and is plumbed for a future bathroom. The backyard is a private oasis and an entertainer’s delight! Relax on the upper deck or step down to the expansive lower level, surrounded by a lush lawn, vibrant gardens, and mature shade trees. Enjoy a friendly community vibe with mountain views, extensive neighborhood trails, close proximity to local shopping and dining, and easy access to major commuter routes for quick travel into Denver!
- Listing Status:
- Active
- Data Last Updated:
- August 25, 2026 at 7:20AM
- Listing Office:
- Redfin Corporation : 303-536-8941
- Listing Agent:
- Brad Dunevitz : 303-587-1585
- MLS ID:
- 7287813

- General: GardenLightingPrivate YardRain GuttersSmart Irrigation
- Style: Contemporary
- Other Structures: Front PorchDeckPatio
- Parking: ConcreteLightedParking spaces: 3
- Roofing: Shingle
- Windows: Double Pane WindowsEgress WindowsWindow Coverings
- General: Two
- Road/Access: Public
- HOA Amenities: PlaygroundPoolTennis Court(s)Trail(s)ReservesMaintenance GroundsMaintenance StructureRecyclingTrash255.0Quarterly
- Originating MLS: recolorado
- School District: Douglas RE-1
- County: Douglas
- Zoning: LOT 17 BLOCK 3 VILLAGES OF PARKER 3-A 0.240 AM/LR0383167
- View: CityMountain(s)
- Fencing: Full
- Utilities: Cable AvailableElectricity ConnectedInternet Access (Wired)Natural Gas ConnectedPhone Available110V220 Volts
- Water: Public
- Sewer: Public Sewer
- Source: recolorado
- Ownership: Individual
- Exclusions: Seller's personal property
This listing courtesy of Brad Dunevitz , Redfin Corporation
Monthly Payment
- Principal & Interest $
- Property Taxes $
- Home Insurance $
- VA Funding Fee $

 New - 4 hours ago