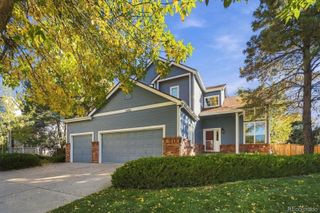
23541 Broadmoor Drive, Parker, CO 80138
- 4 beds |
- 4 baths |
- 2,594 sqft
 Single-Family Home
 Built in 1999
 4,792sqft lot
 2 car garage
 $222/sqft
 Listed 23 hours ago
Property Description
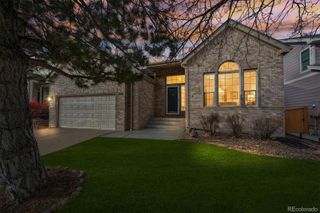
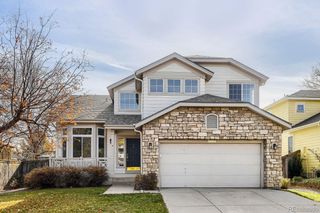
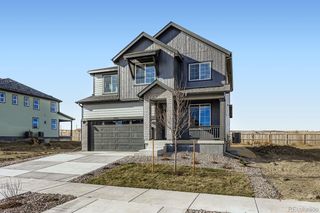
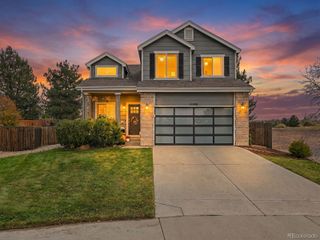
Are you ready for it? Because this Canterberry cutie is about to be your Wildest Dream! Tucked into one of Parker’s most desirable neighborhoods, this adorable two-story home has a Love Story written all over it. Backing to beautiful open space, this home offers the perfect blend of privacy, charm, and upgraded finishes that never go out of Style. Inside, you'll find multiple living spaces, a thoughtfully designed floor plan, and plenty of room to make your own Enchanted memories. Upstairs features three spacious bedrooms and two bathrooms, including a darling primary suite that feels like your own little getaway. The finished basement enters its own Era with an additional living area, bedroom, and en-suite bathroom—perfect for guests, entertaining, or a private retreat. With stylish upgrades, functional spaces, and open-space views that just Hit Different, this Canterberry gem is ready for its next chapter. Call it what you want, but we call it HOME. Buyer and Agent to verify all information.
- Listing Status:
- Active
- Date Added:
- November 19, 2026
- Data Last Updated:
- November 20, 2026 at 5:06AM
- Listing Office:
- Serhant Colorado LLC : katie.mccaslin@serhant.com,970-402-9329
- Listing Agent:
- Katherine McCaslin :
- Contact:
- katie.mccaslin@serhant.com,970-402-9329
- MLS ID:
- 5298144

- Other Structures: Deck
- Roofing: Composition
- General: FrameTwo
- HOA Amenities: 255.0Quarterly
- Originating MLS: REcolorado
- School District: Douglas RE-1
- County: Douglas
- Zoning: R0414365
- Fencing: Full
- Sewer: Public Sewer
- Source: REcolorado
This listing courtesy of Katherine McCaslin , Serhant Colorado LLC
Monthly Payment
- Principal & Interest $
- Property Taxes $
- Home Insurance $
- VA Funding Fee $

 New - 23 hours ago