41029 Thunder Hill Road, Parker, CO 80138
- 4 beds |
- 3 baths |
- 3,382 sqft
 Single-Family Home
  Built in 1993
  3.72acre lot
 3 car garage
  $244/sqft
  Listed 10 hours ago
Property Description

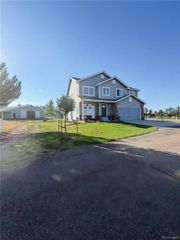
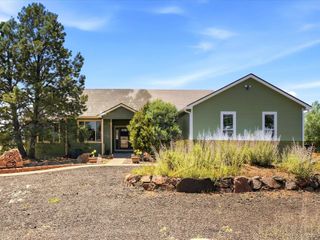
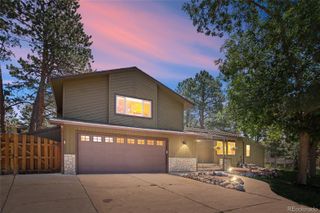
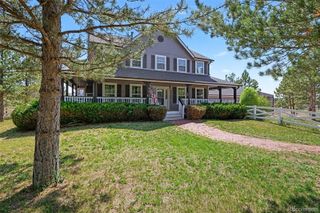
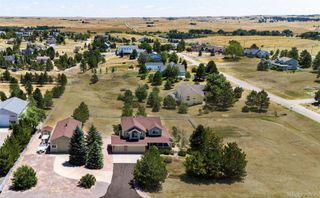
Experience the best of both worlds—peaceful country living with the conveniences of Parker just minutes away! Set on 3.72 acres with no HOA, this exceptional property offers a permitted domestic well, plus easy access to the small-town charm of Elizabeth and Singing Hills Elementary. Designed for comfortable living and entertaining, the main level features a welcoming foyer w/ skylight, private office w/ glass-panel French doors and a spacious family room anchored by a beautiful brick, gas-log fireplace with wood mantle and vaulted ceilings. The kitchen has lots of counter space, an island and plenty of cabinetry to accommodate all of your culinary needs. The dining area with bay window, flows seamlessly to a new wraparound wood deck, ideal for enjoying the peaceful meadow, mature trees and spectacular western mountain sunsets. The primary bedroom includes vaulted ceilings, fan, walk-in closet, private access to the wraparound deck and a full en-suite bath. A spacious secondary bedroom with ceiling fan and large closet complete the main floor design. The finished walkout lower level provides outstanding flexibility for multigenerational living or guests featuring a second kitchen with ss appliances, two additional bedrooms, full bath, laundry room, utility room and generous living area with laminate flooring and beautiful brick gas-log fireplace. Car enthusiasts, mechanics and hobbyists will appreciate the oversized 3-car attached garage and impressive 2,450 SF Cleary, metal workshop featuring 10' overhead door, pneumatic tool air lines, overhead heating system, water, concrete floor with drain and two auto lifts, rated at 7,000 and 10,000 lbs respectively. There is plenty of shelving and abundant room for vehicles, equipment and storage. New roof and skylights (2024), New deck (2026), finished basement w/ second kitchen, planted >100 trees, added back irrigation systems, overhead heating system in workshop, and perimeter and cross fencing.
- Listing Status:
- Active
- Data Last Updated:
- August 20, 2026 at 2:21PM
- Listing Office:
- RE/MAX Alliance : 303-841-0922
- Listing Agent:
- Greg Waldmann : 303-817-7111
- MLS ID:
- 4095991

- General: GardenPrivate Yard
- Style: Traditional
- Other Structures: Front PorchWrap AroundDeck
- Parking: ConcreteExterior Access DoorOversizedParking spaces: 3
- Roofing: Composition
- Windows: Double Pane WindowsSkylight(s)Window CoveringsWindow Treatments
- General: OneConcrete Perimeter
- Road/Access: Public
- Originating MLS: recolorado
- School District: Elizabeth C-1
- County: Elbert
- Zoning: RA-2SECTION: 1 TOWNSHIP: 7 RANGE: 65SUBDIVISION: THUNDER HILL LOT: 29R105877
- View: MeadowMountain(s)
- Fencing: Full
- Current Use: Live/Work
- Utilities: Cable AvailableElectricity ConnectedNatural Gas ConnectedPhone Connected110V220 Volts
- Water: Private
- Sewer: Septic Tank
- Source: recolorado
- Ownership: Individual
- Exclusions: Two vehiclestransmission wash equipment and arcade game currently in the detached workshop. Harley Davidson bicycle and ryobi lawn mower in garage.
This listing courtesy of Greg Waldmann , RE/MAX Alliance
Monthly Payment
- Principal & Interest $
- Property Taxes $
- Home Insurance $
- VA Funding Fee $