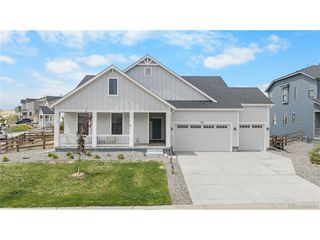
3430 Pine Meadow Ave, Parker, CO 80138
- 4 beds |
- 4 baths |
- 3,524 sqft
 Single-Family Home
  Built in 1999
  1.94acre lot
 3 car garage
  $251/sqft
  Listed 4 days ago
Property Description
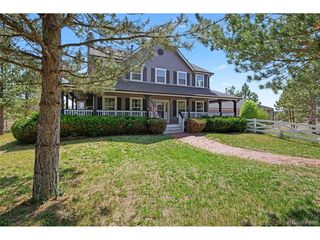
Situated on nearly 2 acres in the coveted Deer Creek Farm community, this exceptional two-story home offers beautiful rolling views, a charming wraparound porch, and the perfect blend of country living and modern convenience. Step inside to beautiful hardwood floors that lead into the spacious country kitchen, complete with granite countertops, a center island, and stainless steel appliances. The open floor plan seamlessly connects the kitchen, dining, and living areas beneath dramatic 17-foot ceilings, all overlooking the picturesque backyard. On the main level is a versatile office or fourth bedroom conveniently located adjacent to a full bathroom, offering flexibility for guests or remote work. Upstairs, open railings overlook the light-filled living room, enhancing the home's bright and airy feel. The private primary suite features a spacious bedroom, luxurious five-piece ensuite bath, and an oversized walk-in closet. Two additional bedrooms share a well-appointed full bathroom on the opposite side of the upper level. The expansive walk-out basement is fully finished and ready for whatever use you have in mind. Outside, enjoy the beautifully maintained backyard with a sprinkler system serving the lawn and garden area, plus a hot tub on the lower patio that is included with the sale. An impressive 1,200-square-foot, fully insulated shop with soaring ceilings is ready to store the largest of toys and recreational vehicles. The home has been meticulously maintained, with numerous recent updates including a newly repaved driveway (2026), rebuilt deck (2025), new water heater (2025), fresh exterior paint (2024), and new roofs on both the home and shop (2024). Just a short scenic drive from downtown Parker, this remarkable property delivers the ideal balance of peaceful acreage living and everyday convenience. Offered at an exceptional value, this is a rare opportunity that will not last. Schedule your private showing today before it's gone!
- Listing Status:
- Pending
- Data Last Updated:
- July 27, 2026 at 1:23PM
- Listing Office:
- Embark Realty Group : Mike@embarkdenver.com,970-759-3539
- Listing Agent:
- Mike Wilkinson : 970-759-3539
- MLS ID:
- 7647709

- General: Eat-in KitchenCathedral Ceiling(s)Open FloorplanPantryBay or Bow WindowWalk-In Closet(s)Wet BarKitchen Island
- Rooms: Loft
- Appliances: DishwasherRefrigeratorWasherDryerMicrowaveFire Alarm
- Basement: FullPartially FinishedSlabWalk-Out AccessBuilt-In Radon
- A/C: Central Air
- Heating: Forced Air
- Eco/Green Feature: Windows
- General: Sprinkler System>8' Garage DoorHeated GarageOversized Garage
- Other Structures: DeckPatio
- Parking: Attached
- Roofing: Composition
- General: FrameWood SidingOtherTwo
- Road/Access: Gravel
- Originating MLS: ires
- School District: Elizabeth C-1
- County: Elbert
- Zoning: PUD
- View: Mountain(s)HillsPlains View
- Fencing: Fenced
- Utilities: Natural Gas AvailablePropane
- Water: City
- Sewer: Septic Tank
- Source: ires
- Exclusions: Seller's personal propertyany shelvingetc. that is listed in the exclusions list provided to buyers
This listing courtesy of Mike Wilkinson , Embark Realty Group
Monthly Payment
- Principal & Interest $
- Property Taxes $
- Home Insurance $
- VA Funding Fee $