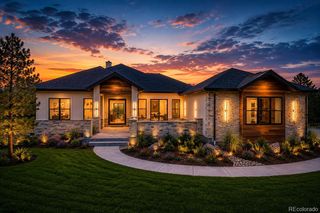
5754 Powell Road, Parker, CO 80134
- 5 beds |
- 7 baths |
- 5,767 sqft
 Single-Family Home
  Built in 2024
  0.63acre lot
 4 car garage
  $416/sqft
  Listed 2 months ago
Property Description
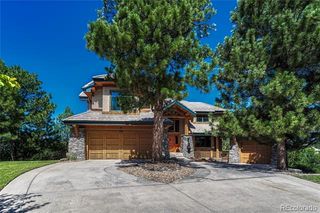
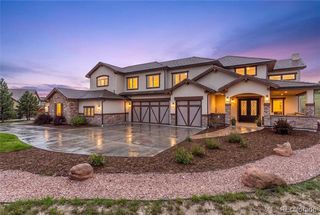
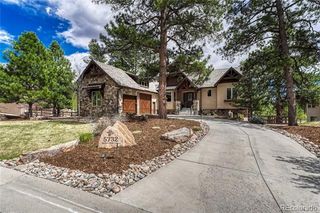
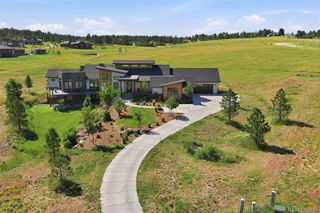
Luxury mountain contemporary ranch walkout in The Timbers, one of Parker's most sought-after custom home communities. Perfectly positioned on a premium homesite, this exceptional residence showcases sophisticated Colorado architecture, an open-concept floor plan, and designer finishes throughout. Every detail has been thoughtfully curated to create an effortless blend of elegance, comfort, and modern functionality. The expansive great room is anchored by dramatic ceilings, abundant natural light, and seamless flow into the gourmet kitchen, creating the ideal space for entertaining and everyday living. The stunning kitchen features premium appliances, custom cabinetry, an oversized center island, and a separate back kitchen that keeps preparation and cleanup discreet. Walls of glass connect the interior to an expansive covered deck, extending the living space outdoors and providing the perfect setting for year-round Colorado entertaining. The luxurious primary suite offers a peaceful retreat with spa-inspired bath, oversized walk-in closet, and refined designer finishes. The finished lower level provides exceptional flexibility with spacious recreation and media areas, additional guest accommodations, and direct access to the beautifully landscaped backyard. Technology enthusiasts will appreciate the home's fully automated smart home system, allowing effortless control of lighting, audio, climate, security, and entertainment from virtually anywhere. Additional highlights include an oversized 4-car garage, custom millwork throughout, premium stone and tile selections, and designer lighting. The neighborhood enjoys towering Ponderosa pines, scenic walking trails, nearby golf courses, top-rated schools, and convenient access to downtown Parker and Castle Rock. Offering the perfect combination of mountain contemporary style, luxury finishes, and ranch walkout living, this remarkable custom home delivers the Colorado lifestyle today's discerning buyers are looking for.
- Listing Status:
- Active
- Date Added:
- July 8, 2026
- Data Last Updated:
- October 5, 2026 at 7:08AM
- Listing Office:
- Compass - Denver : jeff.kloenne@compass.com,303-884-9830
- Listing Agent:
- Jeffrey Kloenne :
- Contact:
- jeff.kloenne@compass.com,303-884-9830
- MLS ID:
- 2897496

- General: Gas ValveLightingPrivate Yard
- Style: Mountain Contemporary
- Other Structures: Front PorchDeckPatioCovered
- Parking: ConcreteExterior Access DoorFinishedFloor CoatingLightedOversized
- Roofing: Composition
- Windows: Double Pane Windows
- General: FrameStoneStuccoOneSlab
- HOA Amenities: Trail(s)Maintenance GroundsRecyclingTrash400.0Annually
- Originating MLS: REcolorado
- School District: Douglas RE-1
- County: Douglas
- Zoning: R0609141
- Fencing: None
- Utilities: Cable AvailableElectricity AvailableInternet Access (Wired)Natural Gas Available
- Sewer: Public Sewer
- Source: REcolorado
This listing courtesy of Jeffrey Kloenne , Compass - Denver
Monthly Payment
- Principal & Interest $
- Property Taxes $
- Home Insurance $
- VA Funding Fee $