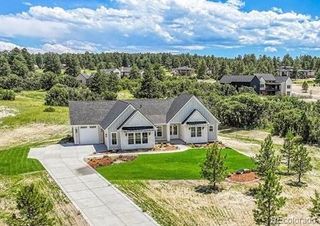
5820 Powell Road, Parker, CO 80134
- 4 beds |
- 6 baths |
- 5,069 sqft
 Single-Family Home
  Built in 2025
  0.53acre lot
 3 car garage
  $374/sqft
  Listed 19 days ago
Property Description
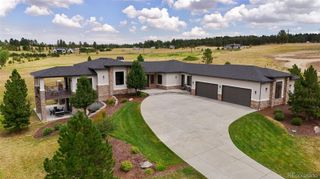
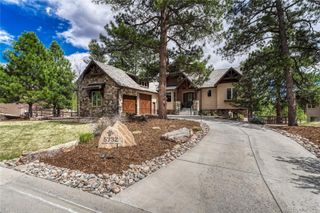
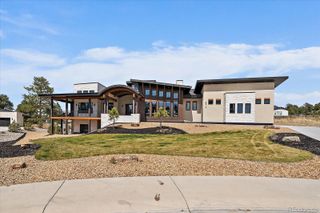
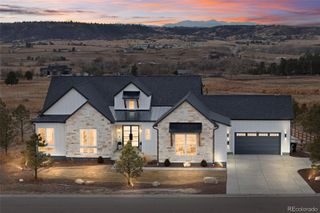
Designed to live beautifully from front to back, this mountain contemporary ranch pairs welcoming architecture with a highly functional floor plan that feels open, comfortable and well considered. Built in 2025 by Summerwood Homes in The Timbers at The Pinery, the residence offers over 5,400 total square feet, four bedrooms, six baths and spaces created for both everyday living and effortless entertaining. The main level is defined by volume, light and connection. Expansive windows frame the setting, while a dramatic floor-to-ceiling fireplace anchors the great room. The kitchen combines custom cabinetry, quartz surfaces and designer appliances with an oversized island, walk-in pantry and fully equipped back kitchen featuring additional refrigeration, a dishwasher and generous prep space. The dining area and outdoor living spaces extend the home beyond its walls, creating an easy flow for intimate evenings or larger gatherings. Privately positioned on the main level, the primary suite includes a beautifully finished five-piece ensuite, expansive glass shower, freestanding tub and substantial walk-in closet. A dedicated office, powder room, laundry and mudroom complete the level. The finished walkout lower level expands the home with three additional bedrooms, each with an ensuite bath, a spacious family and recreation area, custom wet bar with wine display and a versatile flex room suited for a theater, fitness studio, or game room. Outside, professional landscaping, a built-in fire pit and multiple places to relax or gather connect the architecture to the landscape. The oversized three-car garage is equally intentional, offering exceptional depth and 14-foot ceilings with room for full-size trucks, storage, hobbies, or vehicle lifts. Set on a .5-acre in a quiet cul-de-sac, 5820 Powell Road delivers refined materials, strong architectural character and a floor plan designed not simply to impress, but to live well. View More At: https://www.5820powellroad.com
- Listing Status:
- Active
- Data Last Updated:
- August 20, 2026 at 1:21PM
- Listing Office:
- LIV Sotheby's International Realty : 303-688-6100
- Listing Agent:
- Phillip Booghier : 303-961-6956
- MLS ID:
- 2295065

- General: Fire PitGas ValveLightingPrivate Yard
- Style: Mountain Contemporary
- Other Structures: Front PorchDeckPatioCovered
- Parking: AsphaltDry WalledFinished GarageLightedOversizedOversized DoorParking spaces: 3
- Roofing: Shingle
- General: One
- Road/Access: Public
- HOA Amenities: 400.0Annually
- Originating MLS: recolorado
- School District: Douglas RE-1
- County: Douglas
- Zoning: LOT 41 PINERY 30-B 0.537 AM/LR0609144
- View: Mountain(s)
- Fencing: None
- Water: Public
- Sewer: Public Sewer
- Source: recolorado
- Ownership: Corporation/Trust
- Exclusions: Seller's personal propertystaging items
This listing courtesy of Phillip Booghier , LIV Sotheby's International Realty
Monthly Payment
- Principal & Interest $
- Property Taxes $
- Home Insurance $
- VA Funding Fee $