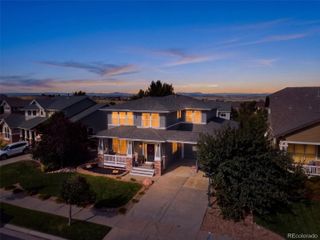
6001 N Villard Court, Parker, CO 80134
- 4 beds |
- 4 baths |
- 4,118 sqft
 Single-Family Home
  Built in 1979
  0.58acre lot
 3 car garage
  $217/sqft
  Listed 3 months ago
Property Description
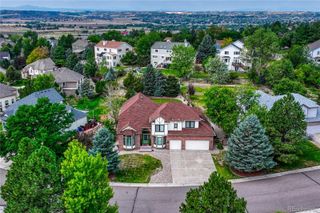
This custom Pinery residence leads with architecture you will not find anywhere else: vaulted tongue and groove wood ceilings, a layout with genuine personality, and a visual identity that has grown more distinctive and rare with each year. The interiors reflect deliberate stewardship. Updated flooring, paint, lighting, and hardware keep the home polished, while a new roof and new furnace (both 2026) provide peace of mind from a maintenance perspective. The great room handles a quiet evening and a full house with equal ease, the kitchen is the kind of space that pulls guests in naturally, and the remodeled walk-out lower level adds meaningful flexibility. At over half of an acre and elevated among the pines, this property carries a treehouse quality, extending down from the cut-de-sac through the tree line to a large, flat side yard and weight-bearing garage top deck. In the rear, a smaller private deck with tiered planters below, provides a resting place for the local deer. On the opposite side, a west facing deck allows you to take in the sun dipping behind the Rockies each evening. Simply stated, there’s no shortage of outdoor space available to make your own. The cul-de-sac keeps traffic nonexistent and the community genuine, the kind of pocket where neighbors know one another. The natural setting is extraordinary in every sense. In full bloom, scrub oak provides additional privacy, and the Pinery falls within the range of the largest Mule Deer herd in Colorado. Foxes, turkeys, eagles, and owls are daily visitors, and does nest their fawns nearby, creating a priceless connection to nature. Easy access to Bayou Gulch Park and Henry Trail, and Bingham Lake is included in the HOA. Portofino, Spice Kitchen, West Main Taproom, and Ovest Via are all within 15 minutes. For buyers who want the forest without surrendering the city, this home has been making that case for 46 years. 1-year American Home Shield "Shield Complete" home warranty included.
- Listing Status:
- Active
- Data Last Updated:
- August 20, 2026 at 2:21PM
- Listing Office:
- Milehimodern : 303-876-1073
- Listing Agent:
- Lauren Thomson : 720-456-1920
- MLS ID:
- 9931286

- General: BalconyGardenRain Gutters
- Style: Mid-Century Modern
- Other Structures: Front PorchDeck
- Parking: ConcreteGuestLightedParking spaces: 3
- Roofing: Composition
- Windows: Double Pane WindowsEgress WindowsWindow Coverings
- General: TwoConcrete PerimeterSlab
- Road/Access: Public
- HOA Amenities: 34.0Annually
- Originating MLS: recolorado
- School District: Douglas RE-1
- County: Douglas
- Zoning: PDULOT 67 THE PINERY FLG 7 AMENDED AKA THE PINERY FLG 7A 0.575 AM/L LLA PER BOCC RESOLUTION 351X547R0128119
- View: Mountain(s)
- Utilities: Electricity ConnectedInternet Access (Wired)Natural Gas ConnectedPhone Available
- Water: Public
- Sewer: Public Sewer
- Source: recolorado
- Ownership: Individual
- Exclusions: Seller's Personal PropertyGalanz basement refrigeratorsmall wine fridge and 3 attached TVs
This listing courtesy of Lauren Thomson , Milehimodern
Monthly Payment
- Principal & Interest $
- Property Taxes $
- Home Insurance $
- VA Funding Fee $

 New - 10 hours ago