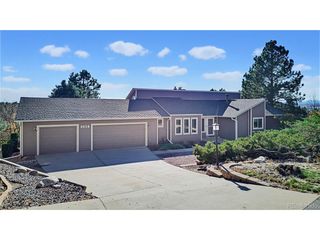
8496 Pawnee Rd, Parker, CO 80134
- 5 beds |
- 4 baths |
- 4,055 sqft
 Single-Family Home
 Built in 1979
 0.4acre lot
 2 car garage
 $197/sqft
 Listed 1 month ago
Property Description
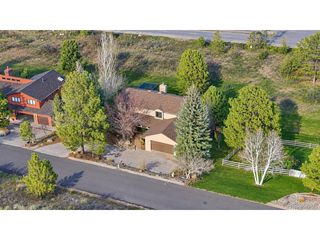
**Tesla Powerwall Backup Power, Mountain Views & Greenbelt Privacy in The Pinery!** Priced $37,000 below the appraised value, with appraisal available, this spacious 5-bedroom, 4-bath home offers the added peace of mind of a Tesla Powerwall for backup power during outages. Backing to a peaceful greenbelt with beautiful mountain views from the upper level, this distinctive home features over 4,000 finished square feet, combining architectural character, modern updates, and exceptional indoor-outdoor living. Step inside to soaring vaulted ceilings, exposed beams, abundant natural light, and a dramatic three-story fireplace. The open floor plan features generous living and dining spaces, while the beautifully remodeled kitchen offers white soft-close cabinetry, butcher block countertops, a farmhouse sink, stainless steel appliances, and a charming breakfast nook. Upstairs, the expansive primary suite features vaulted ceilings, a cozy fireplace, ensuite bath, and loft sitting area. Three additional bedrooms and access to the upper deck offer flexibility and beautiful views. The finished walk-out lower level provides versatile living space with a fireplace, additional bedroom, bathroom, recreation area, and separate exterior entrance. Outside, enjoy mature trees, a garden, newer fencing, and multiple decks overlooking the greenbelt-perfect for outdoor dining, relaxing, and watching visiting wildlife. The backyard gate has been frequently used as a shortcut to the neighboring elementary school. Recent improvements include **solar energy with a Tesla Powerwall, new windows, newer air conditioning, a partially replaced roof, and newer fencing**. Enjoy The Pinery's beautiful natural surroundings, neighborhood trails, parks, with shopping and dining just minutes away. **Space, scenery, and Colorado charm-welcome home!**
- Listing Status:
- Active
- Data Last Updated:
- November 19, 2026 at 6:20AM
- Listing Office:
- Key Master Real Estate : tom@keymastersrealestate.com,303-718-1182
- Listing Agent:
- Karin Rosarne : 303-881-3789
- Contact:
- tom@keymastersrealestate.com,303-718-1182
- MLS ID:
- 2749023

- General: Balcony
- Style: In-Law Area
- Other Structures: Deck
- Parking: Attached
- Roofing: Composition
- General: FrameVinyl SidingTwo
- HOA Amenities: Park33.0Annually
- Originating MLS: ires
- School District: Douglas County RE-1
- County: Douglas
- Zoning: PDU
- View: Mountain(s)Plains View
- Fencing: Partial
- Utilities: Electricity AvailableCable Available
- Water: Public
- Sewer: Public Sewer
- Source: ires
- Exclusions: None
This listing courtesy of Karin Rosarne , Key Master Real Estate
Monthly Payment
- Principal & Interest $
- Property Taxes $
- Home Insurance $
- VA Funding Fee $

 New - 1 day ago