11036 Bossett Drive, Peyton, CO 80831
- 3 beds |
- 3 baths |
- 2,287 sqft
 Single-Family Home
  Built in 2021
  6,037sqft lot
 —— car garage
  $197/sqft
  Listed 2 days ago
Property Description
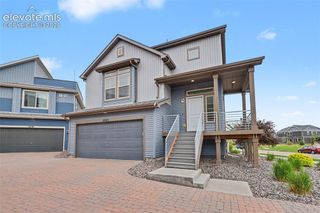
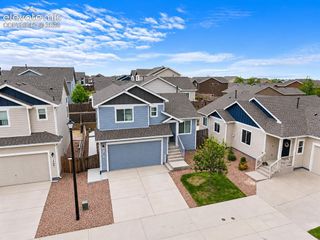
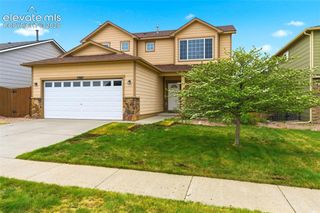
Welcome to this beautifully designed home in the highly desirable Bent Grass Residential community, where modern style meets everyday functionality. Offering 2,287 square feet, 3 bedrooms, loft, 3 bathrooms, and an open concept layout, this home is filled with thoughtful details and comfortable living spaces. Step inside to find luxury vinyl plank flooring flowing throughout the main level, along with a bright front office/flex space perfect for working from home and a convenient powder bath for guests. The spacious living room seamlessly connects to the dining area and gourmet kitchen, creating the ideal setup for entertaining or everyday life. The kitchen is truly the heart of the home, featuring a large center island, generous counter space, and plenty of storage. Upstairs, a versatile loft provides the perfect flex space for a second living area, playroom, media room, or home gym. All bedrooms are located upstairs and offer carpeted flooring, including the spacious primary suite complete with a luxurious 5-piece bath designed for relaxation. Outside, enjoy a generously sized yard with space to play, garden, or entertain, along with an attached two car garage offering additional storage and convenience. Located directly across from open space and with access to Woodmen Hills amenities, residents can enjoy recreation centers, fitness facilities, pools, parks, trails, and more. Conveniently located near shopping, dining, and commuter routes, this move-in ready home combines comfort, style, and lifestyle all in one.
- Listing Status:
- Active
- Data Last Updated:
- May 31, 2026 at 7:41AM
- Listing Office:
- Keller Williams Realty Downtown LLC : 303-539-5700
- Listing Agent:
- Vanessa Marquez MRP : 719-421-0909
- MLS ID:
- 1612876
- Parking: Parking spaces: 2
- Roofing: Shingle
- HOA Amenities: 0.0Not Applicable
- School District: District 49
- County: El Paso
- Driveway: Concrete
- Zoning: 5301302015
- Utilities: Electricity ConnectedNatural Gas Connected
- Water: Public
This listing courtesy of Vanessa Marquez MRP , Keller Williams Realty Downtown LLC
Monthly Payment
- Principal & Interest $
- Property Taxes $
- Home Insurance $
- VA Funding Fee $

 New - 1 day ago