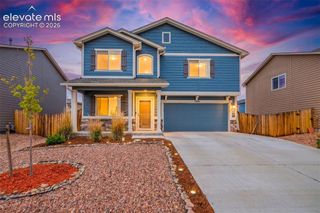
10619 Ross Lake Drive, Peyton, CO 80831
- 4 beds |
- 3 baths |
- 2,544 sqft
 Single-Family Home
  Built in 2010
  10,494sqft lot
 —— car garage
  $206/sqft
  Listed 1 day ago
Property Description
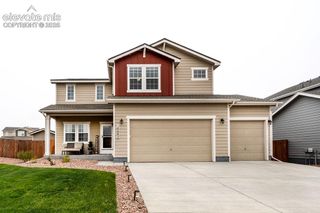
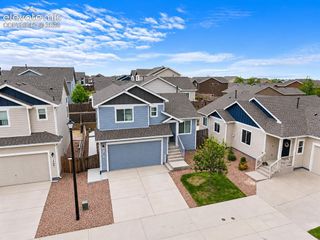
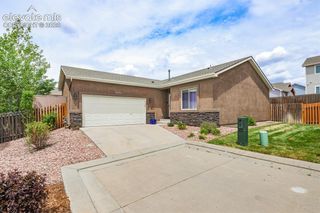
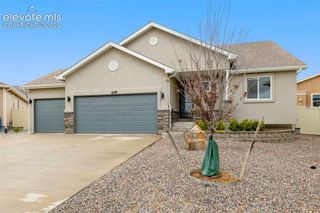
Welcome to this exceptionally maintained and beautifully updated stucco and stone rancher! Thoughtfully designed open floor plan with vaulted ceilings offers comfortable main-level living~ Beautiful LVP flooring expands throughout the main level living areas~ Tastefully remodeled kitchen featuring gorgeous granite counters, large island, abundant counter space, ample cabinetry and a pantry is the heart of the home~ The adjoining dining area provides inviting space for gathering and walks out to a beautifully landscaped backyard and patio, creating a seamless indoor-outdoor living experience~ Spacious great room completes the open living and entertaining areas~ The spacious primary suite with vaulted ceilings is an inviting retreat, adjoining primary bathroom features extended dual-sink vanity, oversized shower and soak-in tub with tile surrounds and tile flooring. Large walk-n closet completes the primary suite~ Second main level bedroom is conveniently located next to a beautifully remodeled full bathroom~ As you enter the expansive recreation room, you are welcomed by the stunning electric fireplace with floor to ceiling stylish tile surround~ tucked beneath the stairs is a cleverly designed space currently used as a bar/liquor storage area~ Rec room extends into a spacious entertainment area ready for your large TV~ Both basement bedrooms feature generously sized walk-in closets and a full hall bath complete the lower living space~ Utility room provides extra storage space and currently used as a home gym~ 3 car garage is insulated and drywalled and offers loft storage shelving and storage cabinets~ Outdoor living space offers beautiful mature trees and shrubs, raised garden bed and a storage shed~ This great location is within walking distance to the Rec Center/Fitness Center with pool, near parks, trails, close shopping, restaurants, major roadways and military installations!
- Listing Status:
- Active
- Data Last Updated:
- May 31, 2026 at 7:41AM
- Listing Office:
- ERA Shields Real Estate : 719-593-1000
- Listing Agent:
- Banu Lamb GRI : 719-660-4408
- MLS ID:
- 3246220
- Other Structures: StorageConcreteSee Remarks
- Parking: Parking spaces: 3
- Roofing: Shingle
- HOA Amenities: Covenant EnforcementManagement115.0Annually
- School District: District 49
- County: El Paso
- Driveway: Concrete
- Landscaping: All
- Zoning: 4230203001
- Fencing: Rear
- Utilities: Cable ConnectedElectricity ConnectedNatural Gas ConnectedTelephone
- Water: Assoc/Distr
This listing courtesy of Banu Lamb GRI , ERA Shields Real Estate
Monthly Payment
- Principal & Interest $
- Property Taxes $
- Home Insurance $
- VA Funding Fee $

 New - 5 hours ago