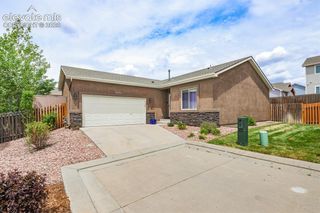
10138 Golf Crest Drive, Peyton, CO 80831
- 4 beds |
- 3 baths |
- 2,886 sqft
 Single-Family Home
  Built in 2017
  7,998sqft lot
 —— car garage
  $179/sqft
  Listed 5 hours ago
Property Description
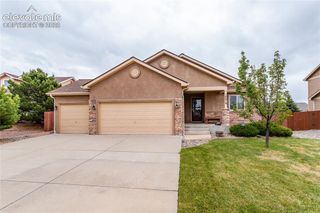
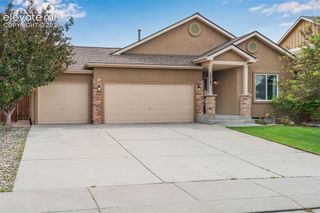
Situated on a desirable corner lot on a quiet culdesac, this beautifully maintained ranch-style home offers the perfect blend of comfort, functionality, and low-maintenance living. Attractive stucco exterior, professional xeriscaping, and durable vinyl privacy fencing provide exceptional curb appeal while minimizing upkeep. Inside, you’ll find an inviting open-concept floor plan highlighted by vaulted ceilings and abundant natural light. The spacious living room flows seamlessly into the dining area and kitchen, creating an ideal space for everyday living and entertaining. The kitchen boasts stainless steel appliances, ample cabinetry, a pantry with abundant shelving and lighting, and all appliances are included. The thoughtfully designed main level offers exceptional convenience with a dedicated office featuring double doors, perfect for working from home. In addition to the spacious primary suite, you’ll find a secondary main-level bedroom complete with its own walk-in closet and easy access to a nearby full bathroom, ideal for guests, multigenerational living, or use as a hobby room. The private primary suite serves as a relaxing retreat with a large walk-in closet and an en-suite bath featuring dual vanities and a walk-in shower with double shower heads. Downstairs, the fully finished basement provides a huge open recreation area perfect for movie nights, gaming, fitness, or entertaining. Two additional spacious bedrooms and a full bathroom offer plenty of room for family and guests. Additional features include central air conditioning, smart door locks and thermostat, washer, dryer, basement freezer and refrigerator, extensive hardwood flooring and multiple ceiling fans throughout the home for year-round comfort and efficiency. Conveniently located near parks, shopping, dining, and with access to three recreation centers, this move-in-ready home offers the space, features, and lifestyle today’s buyers are looking for. Don’t miss this exceptional opportunity!
- Listing Status:
- Active
- Data Last Updated:
- May 31, 2026 at 7:41AM
- Listing Office:
- San Agustin Realty Inc. : 719-339-8832
- Listing Agent:
- Tamara San Agustin ABR MRP : 719-339-8832
- MLS ID:
- 3892207
- Other Structures: ConcreteCovered
- Parking: Parking spaces: 3
- Roofing: Shingle
- HOA Amenities: ManagementTrash70.0Monthly
- School District: District 49
- County: El Paso
- Driveway: Concrete
- Landscaping: All
- Zoning: 4230113016
- Fencing: Rear
- Utilities: Cable ConnectedElectricity ConnectedNatural Gas ConnectedTelephone
- Water: Assoc/Distr
This listing courtesy of Tamara San Agustin ABR MRP , San Agustin Realty Inc.
Monthly Payment
- Principal & Interest $
- Property Taxes $
- Home Insurance $
- VA Funding Fee $

 New - 18 hours ago