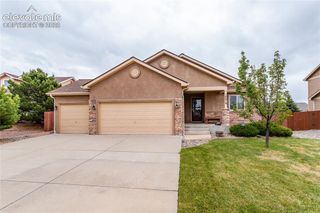
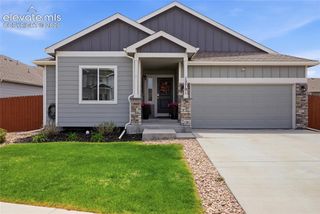
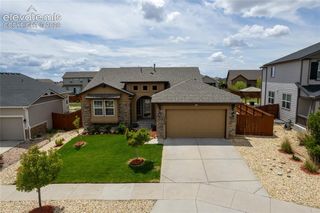
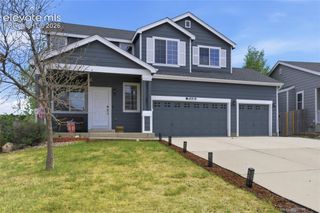
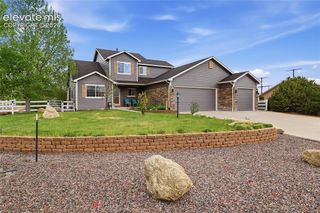
10487 Mount Evans Drive, Peyton, CO 80831
- 5 beds |
- 3 baths |
- 3,128 sqft
 Single-Family Home
  Built in 2010
  7,362sqft lot
 —— car garage
  $176/sqft
  Listed 1 day ago
Property Description
Other homes in Meridian Ranch can't compete! This property is filled with so many extra features, 5 bedrooms AND a bonus study/office/crafting room...it's sure to be your favorite! Where should we start...Outdoors! The landscaped backyard has a water feature and pond, firepit, garden boxes newly planted with vegetables and herbs, strawberry plants, perennials and grape vines...ready for Summer! Newer exterior paint and newer roof, epoxy garage floors and double garage door. The Indoors is loaded with extras...Granite countertops, stainless steel appliances and a built-in Buffet in Dining area. Oak wood flooring throughout main level and entire home is wired for surround sound. Well maintained home, with newer dishwasher, newer disposal, newer water heater, radon mitigation system, whole house humidifier, sump pump ready and cell phone booster, included. As for the community, residents have access to so much...Golf Course, Club House, Recreation Center, Field House, Indoor and Outdoor Pools, Fitness Center, Miles of Trails, Acres of Parks, Abundant Open Space, Neighborhood Schools and The Shops at Meridian Ranch. This home has access to all these amenities...and more! that encourages active lifestyles and a strong sense of community. WELCOME HOME!
- Listing Status:
- Active
- Data Last Updated:
- May 31, 2026 at 7:41AM
- Listing Office:
- Sellstate Alliance Realty : 719-358-8515
- Listing Agent:
- Kristin Yoelin-Lindhe ABR : 719-209-2030
- MLS ID:
- 7863109
- Other Structures: ConcreteCovered
- Parking: Parking spaces: 3
- Roofing: Shingle
- HOA Amenities: Covenant EnforcementManagement115.0Annually
- School District: District 49
- County: El Paso
- Driveway: Concrete
- Landscaping: All
- Zoning: 4230108004
- Fencing: Rear
- Utilities: Cable AvailableElectricity AvailableNatural Gas Available
- Water: Assoc/Distr
This listing courtesy of Kristin Yoelin-Lindhe ABR , Sellstate Alliance Realty
Monthly Payment
- Principal & Interest $
- Property Taxes $
- Home Insurance $
- VA Funding Fee $

 New - 6 hours ago