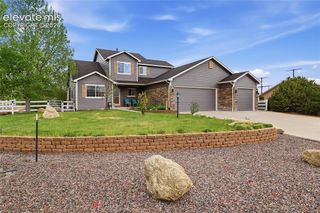
12659 Mt Antero Drive, Peyton, CO 80831
- 4 beds |
- 3 baths |
- 3,246 sqft
 Single-Family Home
  Built in 2016
  8,873sqft lot
 —— car garage
  $169/sqft
  Listed 2 days ago
Property Description
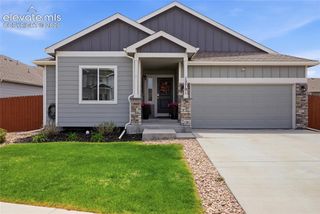
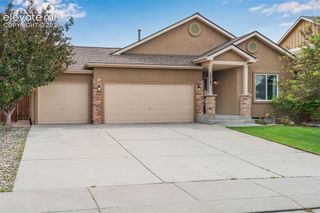
Beautifully maintained 4-bedroom, 3-bath ranch-style home with a fully finished basement in Meridian Ranch. Built by Classic Homes in 2016, this home offers an open layout, quality finishes, and comfortable everyday living with space designed for both entertaining and functionality. Step inside to warm wood floors, 10-foot ceilings, and a bright main living area centered around a cozy gas fireplace. The kitchen features black granite countertops, new appliances, new gas range, oversized island with seating, generous cabinet space, pantry, and an easy flow into the dining and living areas. Large windows and oversized sliding glass doors bring in abundant natural light throughout the home. The main-level primary suite includes a spacious five-piece bath with soaking tub, walk-in shower, private water closet, and walk-in closet. A dedicated office with French doors and bay window creates an ideal work-from-home setup or flexible sitting space. The finished basement expands the home with a large family room, three additional bedrooms, full bath, and storage space, offering flexibility for guests, hobbies, entertaining, or multi-generational living. Out back, the fully landscaped yard includes both the original concrete patio and an added 16x16 brick patio with gazebo-covered seating area, creating an inviting outdoor space for relaxing, grilling, or enjoying Colorado evenings. The oversized 2-car garage provides additional depth for larger vehicles, storage, or workspace needs. Additional features include pre-wiring for security cameras, durable stucco exterior, and a Class 4 hail-resistant roof replaced in 2021. Located in Meridian Ranch with nearby parks, lazy river, pools, indoor soccer field and running track, trails, recreation amenities, golf, and schools.
- Listing Status:
- Active
- Data Last Updated:
- May 31, 2026 at 12:41PM
- Listing Office:
- There's No Place Like Home : 855-616-5626
- Listing Agent:
- James Wood : 719-599-5086
- MLS ID:
- 6831154
- Other Structures: ConcreteSee RemarksCoveredOther
- Parking: Parking spaces: 2
- Roofing: Shingle
- HOA Amenities: 100.0Annually
- School District: District 49
- County: El Paso
- Driveway: Concrete
- Landscaping: All
- Zoning: 4219411008
- Fencing: Full
- Utilities: Cable AvailableElectricity AvailableNatural Gas Available
- Water: Assoc/Distr
This listing courtesy of James Wood , There's No Place Like Home
Monthly Payment
- Principal & Interest $
- Property Taxes $
- Home Insurance $
- VA Funding Fee $

 New - 7 hours ago