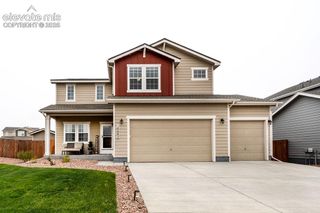
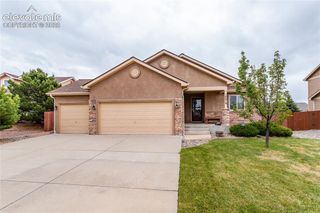
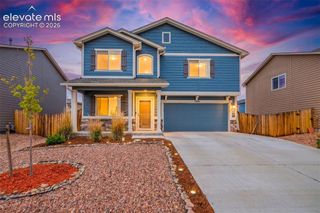
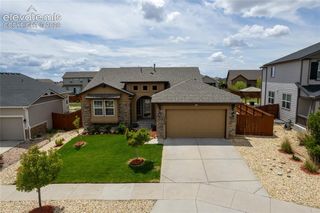
12172 Eagle Crest Court, Peyton, CO 80831
- 3 beds |
- 4 baths |
- 2,780 sqft
 Single-Family Home
  Built in 2016
  6,804sqft lot
 —— car garage
  $194/sqft
  Listed 4 days ago
Property Description
This amazing custom built Campbell Home is located in a quiet cul-de-sac in the highly sought-after Meridian Ranch. With incredible golf course & Eagle Lake views, this exceptional home offers the ideal blend of luxury, comfort & everyday functionality. Step inside to discover an impressive open-concept layout highlighted by soaring 2-story ceilings, expansive floor-to-ceiling windows & an abundance of natural light throughout. The gourmet kitchen features brand new stainless steel appliances (2026), gorgeous quartz countertops, a spacious center island, abundant cabinetry & a large walk-in pantry, all thoughtfully designed for both style & functionality. The adjoining dining area creates the perfect gathering space for entertaining family & friends, while the backyard oasis invites you to relax & unwind with a built-in gas grill & peaceful golf course views. Exterior custom lighting recently installed by Gemstone!!! Upstairs, the expansive primary suite serves as a private sanctuary complete w/stunning lake & golf course views. The luxurious ensuite bath features dual vanities, a soaking tub, walk-in shower & an oversized walk-in closet w/ample storage. Two additional bedrooms are generously sized w/abundant natural light & share a spacious full bathroom. Conveniently located upstairs, the laundry room adds everyday convenience. The finished lower level is designed for entertaining w/a versatile layout that can easily accommodate a future fourth bedroom, home theater, gym, or recreation space. A wet bar, full bathroom & additional storage complete the basement level. Living in Meridian Ranch means enjoying resort-style amenities including indoor & outdoor pools, a fitness center, miles of hiking & biking trails & the award-winning Antler Creek Golf Course. Conveniently located near schools, shopping, dining, hospitals & military bases, this home truly offers the best of Colorado living. Come take a peek before it's too late, you won't be disappointed.
- Listing Status:
- Active
- Data Last Updated:
- May 31, 2026 at 1:41PM
- Listing Office:
- RE/MAX Real Estate Group LLC : 719-534-7900
- Listing Agent:
- Shane Ray : 719-447-7915
- MLS ID:
- 8126844
- Parking: Parking spaces: 2
- Roofing: Shingle
- HOA Amenities: ClubhouseExercise RoomLake/PondLandscapingPlaygroundPoolRecreation RoomSaunaCovenant EnforcementManagement110.0Annually
- School District: District 49
- County: El Paso
- Driveway: Concrete
- Landscaping: All
- Zoning: 4230319005
- Fencing: Rear
- Utilities: Cable AvailableElectricity ConnectedNatural Gas Connected
- Water: Assoc/Distr
This listing courtesy of Shane Ray , RE/MAX Real Estate Group LLC
Monthly Payment
- Principal & Interest $
- Property Taxes $
- Home Insurance $
- VA Funding Fee $

 New - 8 hours ago