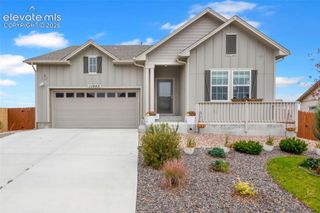
$685,900
11052 Rolling Ranch Drive, Peyton, CO 80831
- 5 beds |
- 3 baths |
- 3,396 sqft
 Single-Family Home
  Built in 2026
  8,843sqft lot
 —— car garage
  $202/sqft
  Listed 17 days ago
Property Description
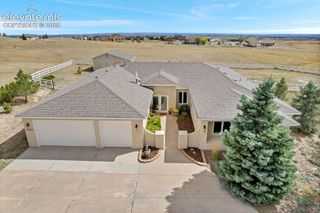
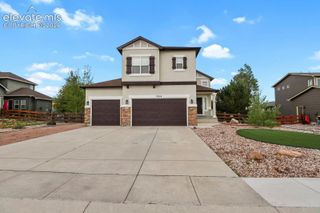
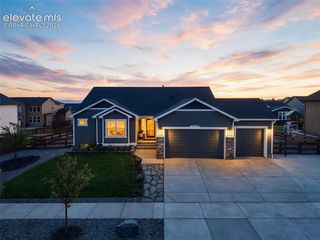
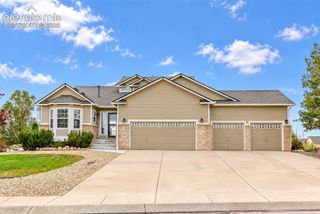
Experience main-level luxury living in this stunning 5-bedroom 3 bath ranch style in beautiful Meridian Ranch. Thoughtfully designed with 3,448 sq ft of refined comfort, this property features an open floor plan highlighted by vaulted ceilings, a gourmet kitchen with premium finishes, and a seamless flow for entertaining and everyday living. The spacious lower level offers three additional bedrooms, a full bath and generous rec space - perfect for guests, work or play. Interior photos are of a previously built model, colors, finishes, options and specifications may vary and may not be exactly as shown in photos.
- Listing Status:
- Active
- Data Last Updated:
- October 5, 2026 at 3:15AM
- Listing Office:
- United Real Estate Group, Inc. : 719-200-9594
- Listing Agent:
- Todd Stephens CDPE : (719) 499-6136
- Contact:
- 719-200-9594
- MLS ID:
- 6777415
- Other Structures: Concrete
- Parking: Parking spaces: 5
- Roofing: Composite Shingle
- Windows: Vinyl
- HOA Amenities: Club HouseExercise RoomGreen AreasLake/PondRecreation RoomSauna100.0Annual
- Originating MLS: Pikes Peak REALTOR® Services
- School District: District 49
- County: El Paso
- Driveway: Concrete
- Zoning: 4220306040
- Utilities: Cable AvailableElectricity ConnectedNatural Gas Connected
- Water: Assoc/Distr
- Sewer: Sewer
- Source: Pikes Peak REALTOR® Services
This listing courtesy of Todd Stephens CDPE , United Real Estate Group, Inc.
Monthly Payment
$Est. Payment
- Principal & Interest $
- Property Taxes $
- Home Insurance $
- VA Funding Fee $


 New - 1 day ago