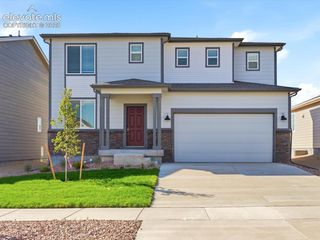
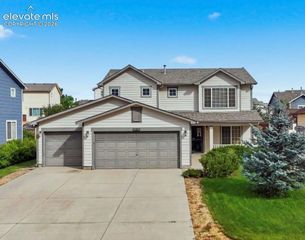
11909 Eagle Crest Court, Peyton, CO 80831
- 4 beds |
- 3 baths |
- 1,920 sqft
 Single-Family Home
  Built in 2016
  7,187sqft lot
 —— car garage
  $229/sqft
  Listed 5 days ago
Property Description
Beautifully designed 2-story home with 4-bedrooms, 3-baths, and an oversized 3-car tandem garage, situated on a large corner lot in Meridian Ranch golf course community! Great curb appeal and a covered front porch greet you when you arrive. Inside, you'll find a two story entryway and an open flowing floor plan. The formal dining room opens into the kitchen, which features granite countertops, stainless steel appliances, a large breakfast bar/ island, and a pantry. Adjoining the kitchen is a spacious family room with warm, abundant natural light from south facing windows. Upstairs you will find four generous bedrooms including the primary suite w/ vaulted ceilings, ensuite 5-piece bath and huge walk-in closet. A second full bathroom with dual vanities and a laundry room complete the upper level. The unfinished basement provides added storage and the potential for future expansion (sweat equity?!) with ample space to add a recreation room, two more bedrooms and bathroom (already plumbed). Enjoy the large xeriscaped and fully fenced rear yard, complete with expanded patio, a fire pit, multiple trees and a dedicated garden area. No rear neighbors! Located in the popular Meridian Ranch community with tons of local amenities including the Antler Creek Golf Course & Clubhouse, neighborhood schools, two state-of-the-art fitness/recreation centers, indoor/outdoor pools, hiking trails, multiple parks and playgrounds, etc. Walk right across the street to the Shoppes at Meridian Ranch, which includes Bad Ass Hawaiian Coffee, Sonoras Prime, Jak’s Brewing Company, Purple Toad Neighborhood Grill, and more! Easy commute to Powers corridor, as well as Peterson & Shriever military bases. Central AC, new window treatments, and more!
- Listing Status:
- Active
- Data Last Updated:
- August 20, 2026 at 7:18AM
- Listing Office:
- HomeSmart : 719-634-8761
- Listing Agent:
- Velicity McKenna : 719-231-8702
- Contact:
- 719-634-8761
- MLS ID:
- 3069115
- Other Structures: Concrete
- Parking: Parking spaces: 3
- Roofing: Composite Shingle
- HOA Amenities: Covenant EnforcementManagement135.0Annual
- Originating MLS: Pikes Peak REALTOR® Services
- School District: District 49
- County: El Paso
- Driveway: Concrete
- Zoning: 4230319049
- Fencing: Rear
- Utilities: Cable ConnectedElectricity ConnectedNatural Gas Connected
- Water: Assoc/Distr
- Sewer: Sewer
- Source: Pikes Peak REALTOR® Services
This listing courtesy of Velicity McKenna , HomeSmart
Monthly Payment
- Principal & Interest $
- Property Taxes $
- Home Insurance $
- VA Funding Fee $

 New - 15 hours ago