12206 Sleeping Bear Road, Peyton, CO 80831
- 3 beds |
- 3 baths |
- 1,526 sqft
 Single-Family Home
  Built in 2004
  6,085sqft lot
 —— car garage
  $282/sqft
  Listed 9 days ago
Property Description
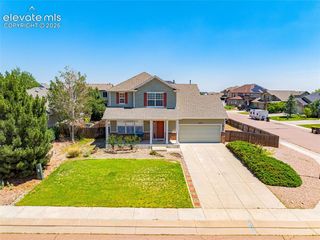
Move right in and start enjoying everything Meridian Ranch has to offer! This beautifully maintained two-story home combines comfortable living with thoughtful updates, including new interior paint, and a brand-new Class 4 impact-resistant roof for added peace of mind and potential insurance savings. Step inside to an open and inviting main level featuring vaulted ceilings, abundant natural light, and a seamless flow between the living, dining, and kitchen spaces. Hardwood floors extend through the kitchen and dining area, where you'll find a center island, pantry, and plenty of workspace for everyday living and entertaining. A convenient powder room completes the main level. Upstairs, the spacious primary suite offers a private bath and walk-in closet, while the additional bedrooms also feature walk-in closets for exceptional storage. A versatile built-in study/workstation in the loft provides the perfect space for working from home, studying, or organizing daily life. The upstairs laundry room adds convenience, and an additional full bath serves the secondary bedrooms. The unfinished basement is ready for your vision, offering room to expand with additional living space, bedrooms, a home gym, or recreation area. Outside, enjoy mature landscaping with an automatic sprinkler system, a welcoming covered front porch, and a large concrete patio designed for outdoor dining, grilling, and entertaining. The spacious backyard features established trees, and attractive rock landscaping, creating a private setting to relax and enjoy Colorado's beautiful seasons. Located in the desirable Meridian Ranch community within District 49, you'll enjoy close proximity to parks, trails, golf, recreation, shopping, dining, and everyday conveniences. Schedule your private showing today!
- Listing Status:
- Active
- Data Last Updated:
- July 28, 2026 at 12:17AM
- Listing Office:
- The Platinum Group : 719-536-4444
- Listing Agent:
- Raquel Robison MRP : 719-425-7547
- MLS ID:
- 9636281
- Parking: Parking spaces: 2
- Roofing: Composite Shingle
- HOA Amenities: Covenant Enforcement135.0Annual
- Originating MLS: Pikes Peak REALTOR® Services
- School District: District 49
- County: El Paso
- Driveway: Concrete
- Zoning: 4230212016
- Fencing: Rear
- Utilities: Cable AvailableElectricity ConnectedNatural Gas Connected
- Water: Assoc/Distr
- Sewer: Sewer
- Source: Pikes Peak REALTOR® Services
This listing courtesy of Raquel Robison MRP , The Platinum Group
Monthly Payment
- Principal & Interest $
- Property Taxes $
- Home Insurance $
- VA Funding Fee $

 New - 1 hour ago