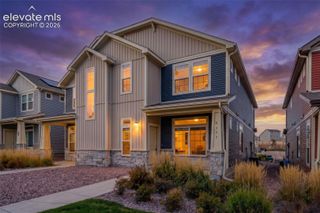
12269 Point Reyes Drive, Peyton, CO 80831
- 3 beds |
- 3 baths |
- 1,888 sqft
 Single-Family Home
 Built in 2003
 5,994sqft lot
 —— car garage
 $217/sqft
 Listed 21 days ago
Property Description
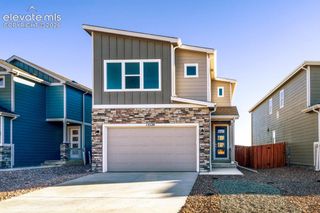
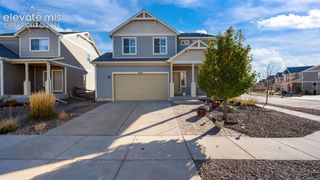
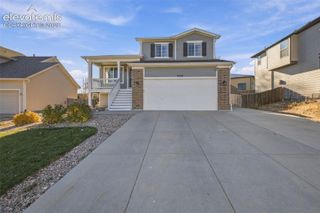
Welcome to this beautifully refreshed home in Meridian Ranch, where thoughtful updates and inviting spaces make it easy to feel right at home! Step inside to discover freshly painted interiors, gorgeous refinished hardwood floors, and brand-new carpet upstairs. The open main level offers a comfortable flow between the living room, dining area, and kitchen, while a cozy gas fireplace adds warmth and charm. The kitchen features granite countertops, a stylish tile backsplash, and abundant cabinetry for everyday convenience. While the laundry is located right off the kitchen for easy access. Upstairs, a versatile loft with a built-in workstation provides the perfect spot for a home office, creative space, or study area. The spacious primary suite offers a walk-in closet and a five-piece bathroom with dual vanities, a soaking tub, and separate shower. Two additional bedrooms share a convenient Jack-and-Jill bathroom. Central air conditioning keeps things comfortable through Colorado's warmer months, while the composite deck and fenced backyard invite you to relax, entertain, or enjoy a quiet evening outdoors. An unfinished basement offers plenty of room for storage or future possibilities. With parks, trails, and Meridian Ranch amenities nearby (just blocks from the Rec Center), this home combines fresh updates, comfortable living, and a great location. Come take a look and see what makes this home special!
- Listing Status:
- Active
- Data Last Updated:
- November 19, 2026 at 3:17AM
- Listing Office:
- The Platinum Group : 719-536-4444
- Listing Agent:
- Raquel Robison MRP : 719-425-7547
- Contact:
- 719-536-4444
- MLS ID:
- 1343036
- Other Structures: Wood Deck
- Parking: Parking spaces: 2
- Roofing: Composite Shingle
- HOA Amenities: Club HouseSewerWaterSee Show/Agent Remarks265.0Monthly
- Originating MLS: Pikes Peak REALTOR® Services
- School District: District 49
- County: El Paso
- Zoning: 4230223009
- Fencing: Rear
- Utilities: Cable AvailableElectricity ConnectedNatural Gas Connected
- Water: Assoc/Distr
- Sewer: Sewer
- Source: Pikes Peak REALTOR® Services
This listing courtesy of Raquel Robison MRP , The Platinum Group
Monthly Payment
- Principal & Interest $
- Property Taxes $
- Home Insurance $
- VA Funding Fee $

 New - 1 day ago