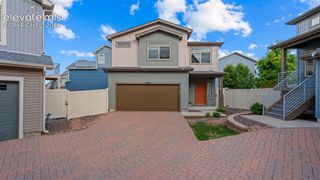
12726 Winding Glen Lane, Peyton, CO 80831
- 3 beds |
- 3 baths |
- 1,652 sqft
 Single-Family Home
  Built in 2020
  7,636sqft lot
 —— car garage
  $248/sqft
  Listed 23 days ago
Property Description
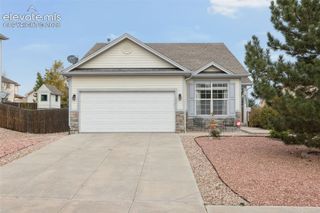
Welcome Home to This Beautifully Upgraded Denali Better than new and thoughtfully upgraded at every turn, this stunning floor plan blends refined design with everyday comfort. Offering 3 bedrooms and 2.5 baths, this home is move-in ready and finished far beyond builder-basic. From the moment you arrive, manicured landscaping sets the tone for a home that has been cared for with intention. Step inside to find rich hardwood flooring through the entry, living room, kitchen, and dining area, complemented by an open floor plan that flows effortlessly from room to room. The designer kitchen is a true showstopper, featuring a gas stove, stainless steel appliances, upgraded cabinetry with crown molding, quartz countertops, a large center island, a spacious pantry, and recessed lighting throughout. It opens seamlessly into the dining and living room, where a custom electric fireplace with built-in storage anchors the space, and a lighted ceiling fan adds everyday comfort. The primary suite also features a lighted ceiling fan for a relaxing retreat at day's end. Upstairs convenience continues with a full laundry room, making chore day effortless. Step outside onto your huge deck and backyard, truly exceptional—larger than average and framed by custom landscaping, including trees, river rock, tall grasses, and dedicated sprinkler lines, giving the outdoor space an established, inviting feel. Enjoy a massive concrete patio with a gas fire pit just off the deck, offering multiple relaxing zones — perfect for quiet mornings or unforgettable Colorado sunsets. Even the garage has been finished with ceiling-mounted storage racks for maximum organization. This one-owner home has been completed, upgraded, and extremely well cared for — ready for your family to move in and enjoy immediately. Save tens of thousands with all the custom upgrades and landscaping over comparable new construction.
- Listing Status:
- Active
- Data Last Updated:
- October 5, 2026 at 6:15AM
- Listing Office:
- Exp Realty LLC : 888-440-2724
- Listing Agent:
- Ramon Milano : 719-722-4029
- Contact:
- 888-440-2724
- MLS ID:
- 7728953
- Parking: Parking spaces: 2
- Roofing: Composite Shingle
- HOA Amenities: Covenant Enforcement110.0Annual
- Originating MLS: Pikes Peak REALTOR® Services
- School District: District 49
- County: El Paso
- Zoning: 4229309024
- Utilities: Electricity ConnectedNatural Gas Connected
- Water: Assoc/Distr
- Sewer: Sewer
- Source: Pikes Peak REALTOR® Services
This listing courtesy of Ramon Milano , Exp Realty LLC
Monthly Payment
- Principal & Interest $
- Property Taxes $
- Home Insurance $
- VA Funding Fee $

 New - 2 days ago