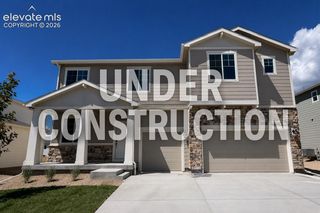
13410 New Ranch Drive, Peyton, CO 80831
- 4 beds |
- 3 baths |
- 3,483 sqft
 Single-Family Home
  Built in 2022
  9,021sqft lot
 —— car garage
  $201/sqft
  Listed 6 days ago
Property Description
Positioned on a prominent corner lot in Peyton, this former model ranch style home balances crisp architectural design with open, functional spaces across 3,706 square feet. The exterior presents a clean stucco and stone profile with low-maintenance landscaping and an attached three-car garage. Inside, light wood-look flooring leads through an open-concept main floor illuminated by natural light, recessed lighting, and subtle arched doorways. At the center of the main level, the kitchen showcases white shaker cabinetry with dark hardware, white quartz countertops, a gas cooktop, built-in wall ovens, and a subway tile backsplash. Modern black pendant lighting hangs over a generous preparation island equipped with an undermount sink and matte black faucet. The adjacent dining area is surrounded by expansive windows and a sliding glass door, creating a bright environment with continuous views of the surrounding prairie. Main-level living extends seamlessly to the primary suite, which features a tray ceiling with integrated ceiling speakers, carpeted flooring, and a horizontal transom window that introduces soft overhead light. An open staircase framed by black metal balusters leads to the fully finished lower level. Designed as a complete secondary living zone, the lower level offers a carpeted lounge area alongside a dedicated wet bar with extended counter seating, sink prep space, and additional cabinetry. Across four bedrooms and four bathrooms, every space reflects the refined, cohesive finish selections expected of a model home.
- Listing Status:
- Active
- Data Last Updated:
- August 20, 2026 at 7:18AM
- Listing Office:
- Real Broker, LLC DBA Real : 720-807-2890
- Listing Agent:
- Francisco Escandon : (719) 220-3786
- Contact:
- 720-807-2890
- MLS ID:
- 4272957
- Other Structures: ConcreteCovered
- Parking: Parking spaces: 3
- Roofing: Composite Shingle
- Windows: Vinyl
- HOA Amenities: 0.0Not Applicable
- Originating MLS: Pikes Peak REALTOR® Services
- School District: District 49
- County: El Paso
- Driveway: Concrete
- Zoning: 4220403090
- Fencing: None
- Utilities: Cable AvailableElectricity AvailableElectricity ConnectedNatural Gas AvailableNatural Gas ConnectedTelephone
- Water: Municipal
- Sewer: Sewer
- Source: Pikes Peak REALTOR® Services
This listing courtesy of Francisco Escandon , Real Broker, LLC DBA Real
Monthly Payment
- Principal & Interest $
- Property Taxes $
- Home Insurance $
- VA Funding Fee $

 New - 8 hours ago