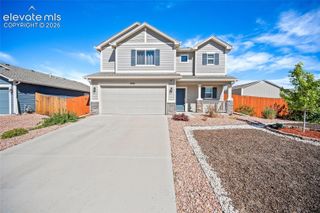
13519 Estes Ridge Drive, Peyton, CO 80831
- 3 beds |
- 3 baths |
- 1,615 sqft
 Single-Family Home
  Built in 2026
  3,576sqft lot
 —— car garage
  $269/sqft
  Listed 1 month ago
Property Description
The Clover offers a thoughtfully designed two-story layout with comfortable living spaces, practical storage, and everyday functionality. The main level features an open great room, dining area, and kitchen, creating a connected space ideal for gathering, entertaining, or relaxing. A powder bath, mud room, pantry, covered porch, rear patio, and attached two-car garage add daily convenience. Upstairs, the primary suite provides a private retreat with a spacious walk-in closet and owner’s bath. Two additional bedrooms, a full bath, loft, linen storage, and an upper-level laundry room keep the home efficient and easy to live in. The unfinished basement adds valuable storage space now, along with the potential for future expansion to fit the homeowner’s needs. With its open main-level design, functional two-story layout, added loft space, and basement flexibility, The Clover delivers comfort, convenience, and room to grow.
- Listing Status:
- Active
- Data Last Updated:
- October 5, 2026 at 5:17AM
- Listing Office:
- The Landhuis Brokerage & Mangement Co : (719) 635-3200
- Listing Agent:
- Chasity McMorrow MRP : (719) 367-2687
- Contact:
- (719) 635-3200
- MLS ID:
- 2440394
- Other Structures: Concrete
- Parking: Parking spaces: 2
- Roofing: Composite Shingle
- Windows: Vinyl
- HOA Amenities: Covenant EnforcementManagement120.0Annual
- Originating MLS: Pikes Peak REALTOR® Services
- School District: District 49
- County: El Paso
- Driveway: Concrete
- Zoning: 4220408026
- Fencing: All
- Utilities: Cable AvailableElectricity AvailableNatural Gas Available
- Water: Assoc/Distr
- Sewer: Sewer
- Source: Pikes Peak REALTOR® Services
This listing courtesy of Chasity McMorrow MRP , The Landhuis Brokerage & Mangement Co
Monthly Payment
- Principal & Interest $
- Property Taxes $
- Home Insurance $
- VA Funding Fee $


 New - 2 days ago