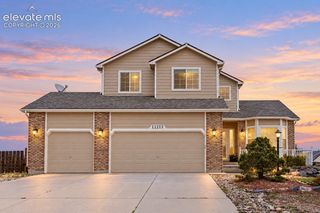
8253 Lemon Grass Road, Peyton, CO 80831
- 3 beds |
- 3 baths |
- 2,199 sqft
 Single-Family Home
  Built in 2026
  6,255sqft lot
 —— car garage
  $221/sqft
  Listed 15 days ago
Property Description
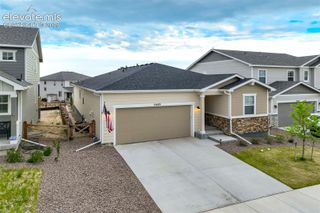
The Van Buren plan is a comfortable two-story home designed with flexibility in mind. Upon entering, a private study sits just off the front door, with a convenient powder room nearby. The open-concept great room features an electric fireplace and flows seamlessly into the spacious kitchen and dining area. Smart lighting and a smart thermostat add modern convenience throughout the home. Upstairs, a bright and spacious loft provides the perfect flex space, while the conveniently located laundry room serves the entire household. The primary suite includes a private bathroom and spacious walk-in closet. Bedrooms two and three are generously sized, each with a walk-in closet, and share a spacious full bathroom. Outside, enjoy a fully fenced and landscaped backyard that is ready to use from day one.
- Listing Status:
- Active
- Data Last Updated:
- October 5, 2026 at 4:18AM
- Listing Office:
- New Home Star LLC : (719) 330-1445
- Listing Agent:
- Kristen Gaccetta : (970) 618-4940
- Contact:
- (719) 330-1445
- MLS ID:
- 1271706
- Other Structures: Concrete
- Parking: Parking spaces: 2
- Roofing: Composite Shingle
- Windows: Vinyl
- HOA Amenities: 0.0Not Applicable
- Originating MLS: Pikes Peak REALTOR® Services
- School District: District 49
- County: El Paso
- Zoning: 5301201092
- Fencing: All
- Utilities: Cable ConnectedElectricity ConnectedNatural Gas Connected
- Water: Assoc/Distr
- Sewer: Sewer
- Source: Pikes Peak REALTOR® Services
This listing courtesy of Kristen Gaccetta , New Home Star LLC
Monthly Payment
- Principal & Interest $
- Property Taxes $
- Home Insurance $
- VA Funding Fee $

 New - 2 days ago