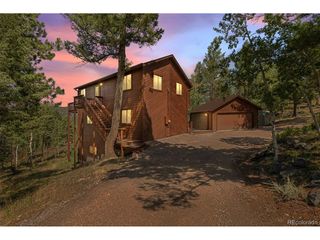
11744 S Stallion Dr, Pine, CO 80470
- 3 beds |
- 2 baths |
- 2,250 sqft
 Single-Family Home
  Built in 1968
  1.02acre lot
 2 car garage
  $278/sqft
  Listed 3 months ago
Property Description
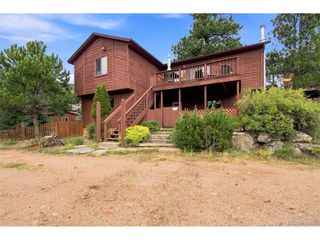
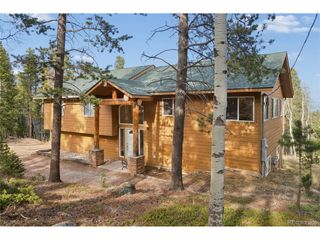
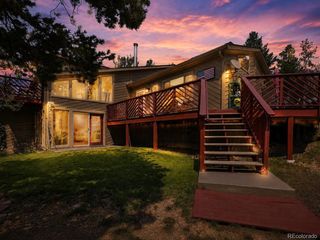
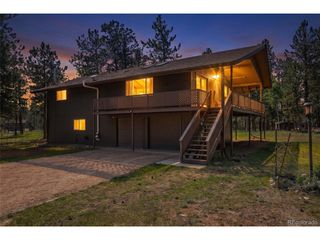
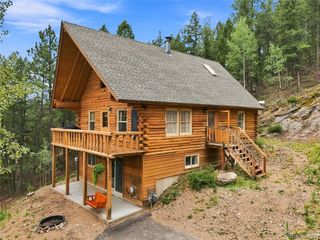
New price!! $625,000 for 2,308 finished square feet on a wooded acre in historic Elk Falls Ranch. This $50k price reduction puts this well-maintained move in ready home at about $271 per finished foot and is the reason this one deserves a serious look.Connect to nature in this mountain retreat minutes from Staunton State Park. Wake up, roll out of your main-floor primary, and step onto your favorite deck with coffee in hand. The wood-burning fireplace sets the tone for cozy movie nights or dinner parties that spill outside. The open kitchen with center island and pantry makes it easy to cook without missing the conversation in the next room. Gorgeous addition with vaulted ceilings and lots of glass is a flexible space that could be added living space, home office, or bedroom. Downstairs, the finished walkout basement is real living space: 2 bedrooms, updated bath, family room, and a mud/laundry room with its own outside door. Room for guests, a home office, or teenagers who want a floor of their own. Outside: a fenced yard for pets, a circular paved driveway, and a 2-car detached garage that makes winters easier. The 1.02-acre lot is wooded, gently sloped, and low-maintenance - private without feeling remote. Well water and a gravel road are part of the deal up here. The HOA is $400/year and exists for road maintenance only. Staunton State Park and the Pike National Forest trail network are minutes away, and the Conifer/Evergreen corridor puts you on Hwy 285 and about 45 minutes from downtown Denver. Highly rated Conifer High School is the home school. Full-time residence or weekend reset - at this price, it's attainable and can be both. If you have been seeking a peaceful mountain sanctuary, come experience it today and then make it yours!
- Listing Status:
- Active
- Data Last Updated:
- August 20, 2026 at 2:23PM
- Listing Office:
- Compass - Denver : leslie.hazan@compass.com,720-530-3371
- Listing Agent:
- Leslie Hazan : 720-530-3371
- Contact:
- leslie.hazan@compass.com,720-530-3371
- MLS ID:
- 9578054

- General: Oversized Garage
- Style: Contemporary
- Other Structures: Deck
- Parking: Detached
- Roofing: Composition
- General: FrameOne
- Road/Access: Privately Maintained
- HOA Amenities: 400.0Annually
- Originating MLS: ires
- School District: Jefferson Dist R-1
- County: Jefferson
- Zoning: A-2
- View: Mountain(s)Hills
- Fencing: FencedDog Run/Kennel
- Utilities: Natural Gas AvailableElectricity Available
- Water: Well
- Sewer: Septic Tank
- Source: ires
- Exclusions: None
This listing courtesy of Leslie Hazan , Compass - Denver
Monthly Payment
- Principal & Interest $
- Property Taxes $
- Home Insurance $
- VA Funding Fee $

 New - 9 hours ago