1134 E Poncha Avenue, Poncha Springs, CO 81242
- 4 beds |
- 3 baths |
- 2,002 sqft
 Single-Family Home
 Built in 2021
 6,534sqft lot
 2 car garage
 $422/sqft
 Listed 2 months ago
Property Description
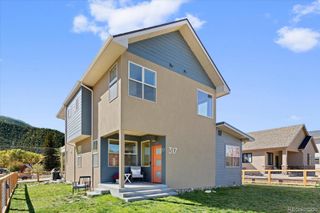
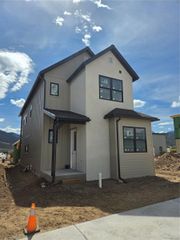
Modern Mountain Home for Your Modern Mountain Lifestyle. Designed for adventure and built for easy living, this stylish 4-bedroom, 3-bath home offers the perfect basecamp for everything the Arkansas River Valley has to offer. Complete with: a detached 2-car garage; generous off-street parking for your car, truck, camper, trailer, or mountain toys; low-maintenance landscaping and a private barrel sauna. ** The open-concept main level is bright, welcoming, and made for gathering. Spacious living room flows into the dining area and a well-appointed kitchen features quartz countertops, island, pantry, and good storage. A main-floor bedroom and ¾ bath provide flexibility for guests, a home office, or convenient main-level living. ** Custom floating staircase with open risers creates a striking architectural focal point as it leads upstairs to the spacious primary suite, complete with a walk-in closet and spa-inspired bath featuring dual vanities and a generous walk-in shower. Two additional bedrooms, a full bath, laundry room, and large linen closet complete the thoughtfully designed upper level. ** Exterior combines cedar, stucco, and a standing-seam metal roof for timeless mountain style with minimal upkeep. Alley access detached 2-car garage and additional paved parking make it easy to store bikes, skis, rafts, trailers, etc. and there is still room to unwind in your barrel sauna after a good day out. ** Hike it. Ride it. Ski it. Paddle it. Explore it. Then come home to a modern mountain retreat where there's space for your gear, room to recharge, and a front porch waiting for you to take in another spectacular Colorado sunset.
- Listing Status:
- Active
- Date Added:
- July 31, 2026
- Data Last Updated:
- October 23, 2026 at 12:09AM
- Listing Office:
- Pinon Real Estate Group LLC : hale@pinonrealestate.com,719-221-4637
- Listing Agent:
- K. Hale Camp :
- Contact:
- hale@pinonrealestate.com,719-221-4637
- MLS ID:
- 5581621

- General: Dog Run
- Style: Mountain Contemporary
- Other Structures: Front PorchPatioCovered
- Parking: 220 VoltsConcrete
- Roofing: Metal
- General: CedarStuccoTwoConcrete Perimeter
- HOA Amenities: ParkPlayground225.0Annually
- Originating MLS: REcolorado (ROCC)
- School District: Salida R-32
- County: Chaffee
- Zoning: ResidentialR380510100245
- View: Mountain(s)
- Fencing: Partial
- Utilities: Electricity ConnectedNatural Gas Connected220 Volts
- Water: Public
- Sewer: Public Sewer
- Source: REcolorado (ROCC)
This listing courtesy of K. Hale Camp , Pinon Real Estate Group LLC
Monthly Payment
- Principal & Interest $
- Property Taxes $
- Home Insurance $
- VA Funding Fee $