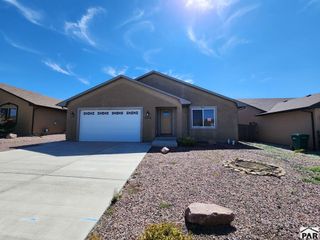
1040 S Purcell Blvd, Pueblo West, CO 81007
- 3 beds |
- 2 baths |
- 1,671 sqft
 Single-Family Home
  Built in 2002
  1.02acre lot
 2 car garage
  $227/sqft
  Listed 20 days ago
Property Description
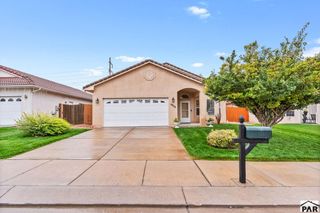
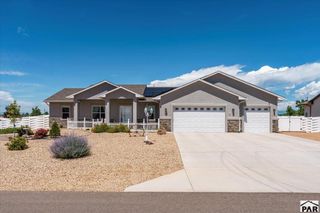
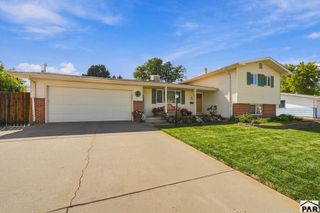
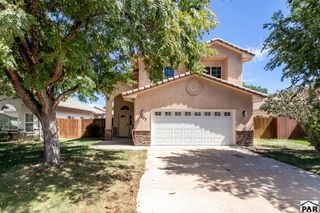
Move right in to this well-maintained home in Liberty Point. This pleasant split-bedroom floor plan is wide open and well-lit! It offers a stunning 3-Way fireplace that projects from the kitchen/dining area and living room. The large primary bedroom offers a 5-piece ensuite with a large walk-in shower and lots of privacy. The split bedroom separates bedrooms 2 and 3 from the primary suites for added privacy. The hand selected upgrades to the interior and exterior are on the finer side and add just those extra touches. Enjoy the views and privacy out back while relishing the tastefully groomed and landscaped yard, the deck and patio and of course the HOT TUB! Just across the street you will find the nice waking and biking trails. Newer furnace (2 yrs) and a new A/C (2026). This over an acres property is a Must See! Come view this turn-key home today!
- Listing Status:
- Active
- Data Last Updated:
- October 5, 2026 at 3:27AM
- Listing Office:
- RE/MAX Associates : 719-583-8383
- Listing Agent:
- Renee Hassebroek : 719-582-6644
- MLS ID:
- 242272

- General: Outdoor Lighting-FrontShed(s)Hot Tub-Free Standing
- Style: Ranch
- Parking: 2 Car Garage AttachedGarage Door OpenerRV Access/ParkingParking spaces: 2
- Roofing: Composition
- Windows: Double Pane WindowsVinylWindow Coverings
- General: FrameStuccoCopper PlumbingAqua Pex
- Road/Access: Paved
- HOA Amenities: None
- Originating MLS: Pueblo AOR
- School District: 70
- County: Pueblo
- Zoning: A-3LOT 21 BLK 1 TR 4 LIBERTY POINT EST0624110021
- View: Mountain(s)View
- Fencing: Metal Fence-Rear
- Utilities: SanIsabel
- Water: Public
- Source: Pueblo AOR
This listing courtesy of Renee Hassebroek , RE/MAX Associates
Monthly Payment
- Principal & Interest $
- Property Taxes $
- Home Insurance $
- VA Funding Fee $

 New - 3 days ago