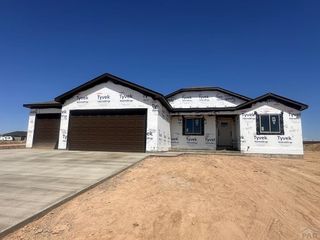
1140 E Cloudburst Lane, Pueblo West, CO 81007
- 5 beds |
- 4 baths |
- 4,440 sqft
 Single-Family Home
  Built in 2021
  1.45acre lot
 2 car garage
  $149/sqft
  Listed 1 month ago
Property Description
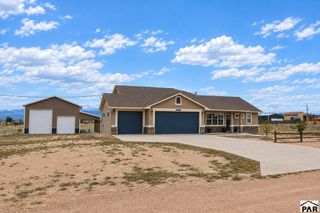
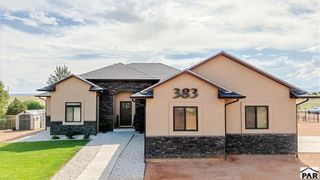
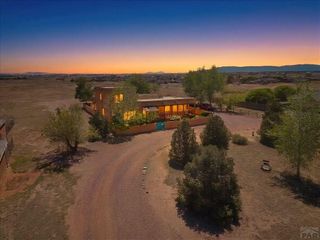
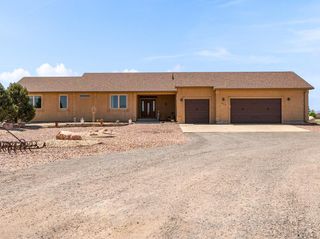
Welcome to 1140 E Cloudburst Ln! This stunning ranch-style home, built in 2021, has so much to offer from top to bottom. Nestled on a spacious 1.45-acre lot in a quiet cul-de-sac, this beautifully designed home offers the perfect blend of comfort, style, and functionality. The inviting open floor plan features 5 bedrooms and 4 bathrooms, along with a cook's dream kitchen complete with granite countertops, ample cabinetry, and a walk-in pantry. The spacious primary suite offers a peaceful retreat with a five-piece primary bathroom, large walk-in closet, and convenient access to the laundry room. The fully finished basement provides even more living space and is perfect for entertaining guests, creating a game room, home theater, or additional family living area. With plenty of room inside and out, this property offers the space and flexibility you've been looking for. Located on 1.45 acres and tucked away in a cul-de-sac, 1140 E Cloudburst Ln is a must-see! Come take a look and discover everything this beautiful home has to offer.
- Listing Status:
- Active
- Data Last Updated:
- October 5, 2026 at 3:27AM
- Listing Office:
- RE/MAX Associates : 719-583-8383
- Listing Agent:
- Courtney Rhodes : 719-924-2057
- MLS ID:
- 242091

- Style: Ranch
- Parking: 2 Car Garage AttachedGarage Door OpenerParking spaces: 2
- Roofing: Composition
- Windows: Double Pane WindowsVinylWindow Coverings
- General: FrameStucco
- Road/Access: Unimproved
- HOA Amenities: None
- Originating MLS: Pueblo AOR
- School District: D70
- County: Pueblo
- Zoning: A-3LOT 42 BLK 2 TR 400 PUEBLO WEST9517001041
- View: Mountain(s)View
- Utilities: BlackHills
- Water: Public
- Source: Pueblo AOR
This listing courtesy of Courtney Rhodes , RE/MAX Associates
Monthly Payment
- Principal & Interest $
- Property Taxes $
- Home Insurance $
- VA Funding Fee $