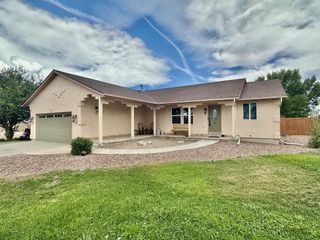
1317 N Vermillion Ct, Pueblo West, CO 81007
- 3 beds |
- 2 baths |
- 3,332 sqft
 Single-Family Home
  Built in 2022
  1.02acre lot
 —— car garage
  $131/sqft
  Listed 23 days ago
Property Description
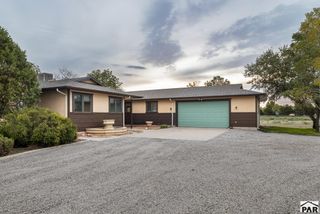
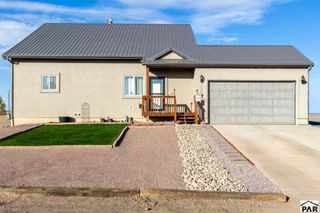
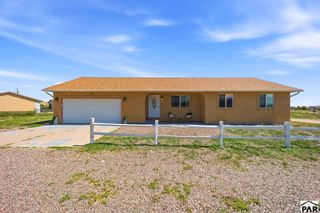
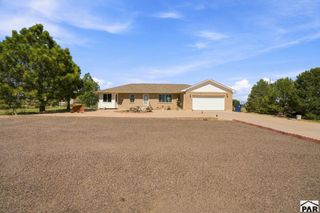
Welcome home to this modern 2022 ranch tucked away on a quiet Pueblo West cul-de-sac, sitting proudly on just over an acre with gorgeous mountain views and room to breathe. With 3 bedrooms, 2 bathrooms, and an oversized 3-car garage, this home blends comfort, style, and functionality in all the right ways. Step inside to an open-concept living area filled with natural light, sleek laminate flooring, and contemporary finishes. The kitchen steals the show with granite countertops, soft-close cabinetry, custom hood vent, stainless steel appliances, gas range, breakfast bar, and a clean tile backsplash that ties it all together. The dining area offers a picture-perfect view of the backyard and direct access to the covered rear patio, ideal for morning coffee or evening unwinding. The primary suite is spacious and serene, featuring a walk-in closet and a beautifully upgraded 5-piece bathroom with decorative tile, double granite vanity, and a walk-in tiled shower with built-in seating. Two additional bedrooms sit on the opposite side of the home for privacy, along with a full bath featuring granite and tile finishes. A full unfinished basement offers endless potential, future bedrooms, a large family room, or whatever your vision calls for. Outside, the fully fenced yard provides plenty of space for RV parking, gardens, outdoor living areas, or future outbuildings. Additional perks include refrigerated A/C, tankless water heater, sump pump, and easy travel access.
- Listing Status:
- Active
- Data Last Updated:
- October 5, 2026 at 3:27AM
- Listing Office:
- EXIT Realty DTC, Cherry Ck, P.P : 303-790-7200
- Listing Agent:
- Morgan Bennett : 719-248-5042
- MLS ID:
- 242239

- Style: Ranch
- Parking: 3 Car Garage AttachedGarage Door OpenerRV Access/ParkingParking spaces: 3
- Roofing: Composition
- Windows: Single Pane
- General: Frame
- HOA Amenities: None
- Originating MLS: Pueblo AOR
- School District: 70E
- County: Pueblo
- Zoning: R-4Lot 28 Blk 28 Tr 251 Pueblo West9519011028
- View: Mountain(s)View
- Fencing: Wood Fence-Front
- Water: Public
- Source: Pueblo AOR
This listing courtesy of Morgan Bennett , EXIT Realty DTC, Cherry Ck, P.P
Monthly Payment
- Principal & Interest $
- Property Taxes $
- Home Insurance $
- VA Funding Fee $

 New - 3 days ago