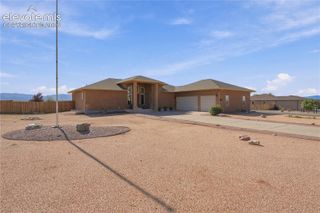
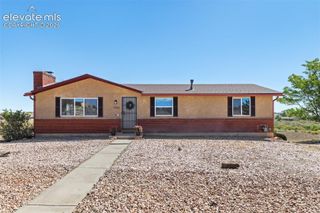
1327 S Papago Drive, Pueblo West, CO 81007
- 3 beds |
- 2 baths |
- 2,000 sqft
 Single-Family Home
  Built in 2019
  1.15acre lot
 —— car garage
  $224/sqft
  Listed 1 month ago
Property Description
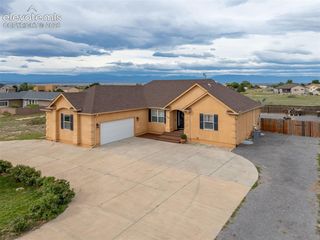
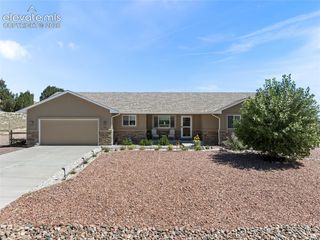
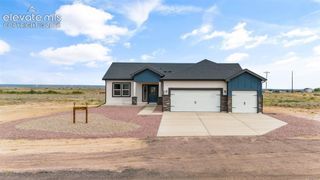
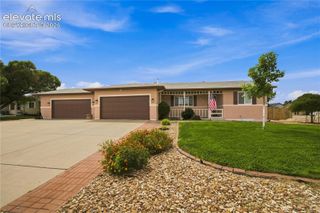
Welcome to this modern design 3-bedroom, 2-bathroom home nestled in the peaceful community of Pueblo West. This residence offers the perfect blend of cozy comfort and inviting charm ideal for anyone seeking a warm and welcoming place to call home. Step inside and feel the updated modern design that set this home apart. Thoughtful design throughout with extra large pantry, large inviting kitchen, walk in closets, and storage/work room. The oversized 2 car garage has a 20 ft door with 4 feet on each side of the door to easily fit 2-F350 trucks. This 2000 sqft house provides flexible space for family or guests that keeps everyday living comfortable. Outside, captured to beautiful Mountains range, quiet street and open skies. Whether you are starting your morning off with coffee on your spacious covered back patio or winding down in the evening, this adorable home offers simple beauty and cozy warmth. Don't miss the chance to own this delightful Pueblo West gem. Schedule your showing today!
- Listing Status:
- Active
- Data Last Updated:
- October 5, 2026 at 3:15AM
- Listing Office:
- RE/MAX Associates : 719-583-8383
- Listing Agent:
- Teresa Campos : 719-251-6508
- Contact:
- 719-583-8383
- MLS ID:
- 9179048
- General: Storage Shed
- Other Structures: Storage ShedConcreteCovered
- Parking: Parking spaces: 2
- Roofing: Composite Shingle
- HOA Amenities: 0.0Not Applicable
- Originating MLS: Pikes Peak REALTOR® Services
- School District: Pueblo-70
- County: Pueblo
- Zoning: 0622412007
- Utilities: Electricity ConnectedNatural Gas Connected
- Water: Assoc/Distr
- Sewer: Septic
- Source: Pikes Peak REALTOR® Services
This listing courtesy of Teresa Campos , RE/MAX Associates
Monthly Payment
- Principal & Interest $
- Property Taxes $
- Home Insurance $
- VA Funding Fee $