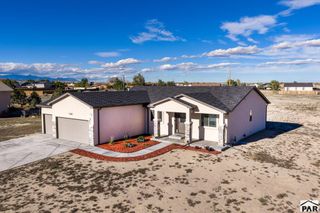
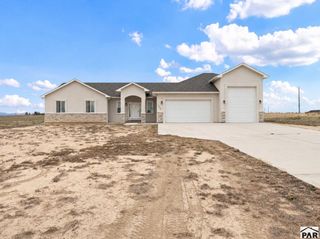
1408 E Kiva Dr, Pueblo West, CO 81007
- 5 beds |
- 3 baths |
- 3,976 sqft
 Single-Family Home
 Built in 2004
 5.52acre lot
 3 car garage
 $142/sqft
 Listed 1 month ago
Property Description
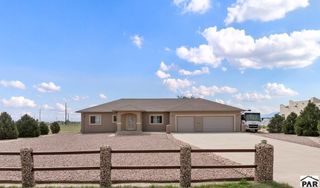
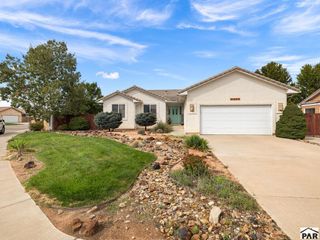
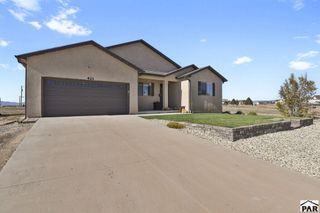
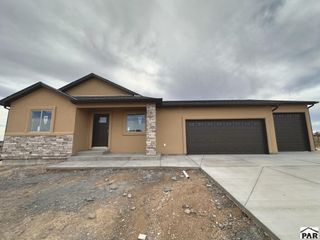
Beautiful North Pueblo West Rancher. This home hosts 3,976 sq ft with 5 bedrooms and 3 bathrooms located on two lots on 5.52 acres. The main level is home to 3 bedrooms, 2 bathrooms, the kitchen, laundry room, dining room and living room. The kitchen has tile floors throughout, stainless steel appliances, granite countertops, granite backsplash, a stand alone island and a large bar top. The primary bedroom is open with south facing windows for an abundance of natural light. The large attached primary bathroom has a dual vanity with granite countertops, tile floors throughout, a walk-in closet, walk-in shower and jetted tub. The basement is home to two more bedrooms, a full bath, the large family room and dry bar. The backyard is fully fenced with a large covered patio and open side patio perfect for entertaining all you guests. The 48'x30' shop has electricity and plenty of space for all of your toys. The home also includes 30 solar panels that are paid off and will transfer to the buyer at closing. The furnace and central air unit were replaced in 2022. The hot water heater was replaced in 2023. This home has so much to offer, you do not want to miss out on this one. Lot next to home included in sale. SUBJECT TO SHORT SALE APPROVAL.
- Listing Status:
- Active
- Data Last Updated:
- November 19, 2026 at 6:27AM
- Listing Office:
- The Saucedo Real Estate Group : 719-564-6622
- Listing Agent:
- The All Star Team : 719-320-1822
- MLS ID:
- 242719

- General: Garden Area-RearOutdoor Lighting-FrontOutdoor Lighting-RearBarn(s)OutbuildingBath
- Style: Ranch
- Parking: 3 Car Garage AttachedRV Access/ParkingParking spaces: 3
- Roofing: Composition
- Windows: Double Pane WindowsWindow Coverings
- General: FrameStucco
- Road/Access: Unimproved
- HOA Amenities: None
- Originating MLS: Pueblo AOR
- School District: District 70
- County: Pueblo
- Zoning: A-3LOT 6 BLK 25 TR 233 PUEBLO WEST and LOT 5 BLK 25 TR 233 PUEBLO WEST9533014009
- View: Mountain(s)View
- Fencing: Wood Fence-Rear
- Utilities: SanIsabel
- Water: Public
- Source: Pueblo AOR
This listing courtesy of The All Star Team , The Saucedo Real Estate Group
Monthly Payment
- Principal & Interest $
- Property Taxes $
- Home Insurance $
- VA Funding Fee $