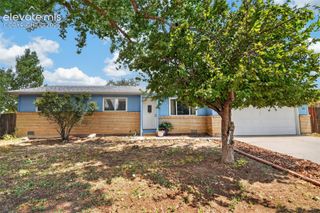
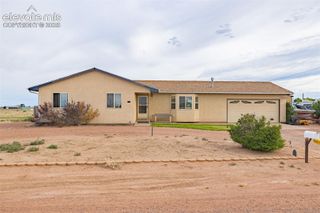
231 S Wiggins Drive, Pueblo West, CO 81007
- 3 beds |
- 2 baths |
- 1,392 sqft
 Single-Family Home
  Built in 2018
  0.33acre lot
 —— car garage
  $255/sqft
  Listed 29 days ago
Property Description
This stunning 3-bedroom, 2-bathroom split-bedroom home is situated on a spacious corner lot and features modern finishes including granite countertops, LVP flooring, and a charming bay window. The welcoming entryway leads to a bright, open-concept kitchen, living, and dining area perfect for entertaining, with the kitchen boasting a large island and sleek stainless steel appliances. The primary suite offers a private retreat with dual vanities, granite counters, a luxurious walk-in tile shower, and a generous walk-in closet. Outdoors, the backyard is an oasis featuring a covered patio, garden boxes, lush grass, mature trees, and a dedicated dog run, all enclosed by chain-link fencing, while the front yard is designed for low maintenance with rock landscaping. Enhanced with premium upgrades such as a tankless water heater, solar panels, newer doors, and convenient RV parking, this home perfectly blends comfort and efficiency.
- Listing Status:
- Active
- Data Last Updated:
- August 20, 2026 at 7:18AM
- Listing Office:
- Keller Williams Performance Realty : 719-583-1100
- Listing Agent:
- Jami Orr GRI : (719) 240-8678
- Contact:
- 719-583-1100
- MLS ID:
- 3245145
- Parking: Parking spaces: 2
- Roofing: Composite Shingle
- HOA Amenities: 0.0Not Applicable
- Originating MLS: Pikes Peak REALTOR® Services
- School District: Pueblo-70
- County: Pueblo
- Zoning: 0612206010
- Utilities: Electricity ConnectedNatural Gas ConnectedSolar
- Water: Assoc/Distr
- Sewer: Sewer
- Source: Pikes Peak REALTOR® Services
This listing courtesy of Jami Orr GRI , Keller Williams Performance Realty
Monthly Payment
- Principal & Interest $
- Property Taxes $
- Home Insurance $
- VA Funding Fee $