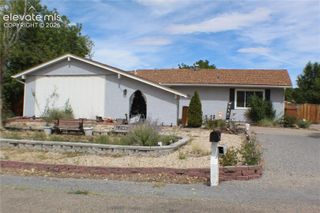
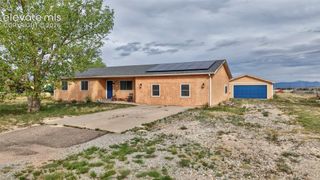
117 S Golfview Drive, Pueblo West, CO 81007
- 3 beds |
- 2 baths |
- 1,665 sqft
 Single-Family Home
  Built in 1999
  0.37acre lot
 —— car garage
  $249/sqft
  Listed 2 months ago
Property Description
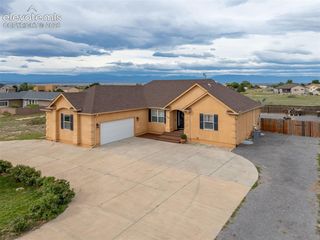
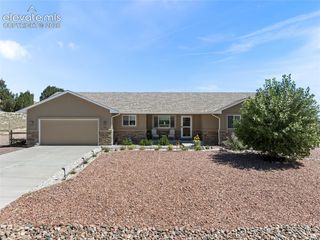
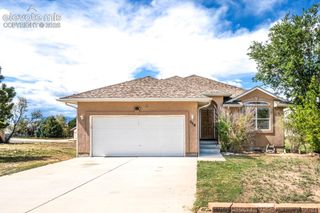
Welcome to this well-maintained 3-bedroom, 2-bathroom split-bedroom home offering comfort, functionality, and a desirable location just minutes from Desert Hawk Golf Course. Vaulted ceilings throughout create an open, airy feel, while brand-new carpet and abundant natural light make the living spaces warm and inviting. The living room features a cozy gas log fireplace, perfect for relaxing year-round. The spacious kitchen offers ample cabinetry, a gas range, tile countertops, a center island, and generous workspace for everyday living and entertaining. The private primary suite includes French doors leading to the covered back patio and a spacious 5-piece en-suite with a jetted soaking tub, tile walk-in shower, dual vanities, and privacy glass windows. Two additional bedrooms are located on the opposite side of the home, along with a full guest bathroom featuring a walk-in shower. Additional highlights include tile flooring in the kitchen, bathrooms, and laundry room, an oversized 2-car garage with a radon mitigation system, and a full unfinished basement ready for storage, hobbies, or future customization. Outside, enjoy a large covered patio overlooking a beautifully landscaped backyard with mature trees, rock landscaping, and a garden shed.
- Listing Status:
- Active
- Data Last Updated:
- October 5, 2026 at 7:16AM
- Listing Office:
- Keller Williams Performance Realty : 719-583-1100
- Listing Agent:
- Jami Orr GRI : (719) 240-8678
- Contact:
- 719-583-1100
- MLS ID:
- 7741176
- Parking: Parking spaces: 2
- Roofing: Composite Shingle
- HOA Amenities: 0.0Not Applicable
- Originating MLS: Pikes Peak REALTOR® Services
- School District: Pueblo-70
- County: Pueblo
- Zoning: 0602304003
- Utilities: Electricity ConnectedNatural Gas Connected
- Water: Assoc/Distr
- Sewer: Sewer
- Source: Pikes Peak REALTOR® Services
This listing courtesy of Jami Orr GRI , Keller Williams Performance Realty
Monthly Payment
- Principal & Interest $
- Property Taxes $
- Home Insurance $
- VA Funding Fee $