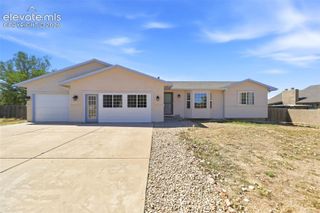
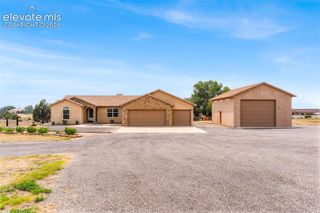
539 W Slice Drive, Pueblo West, CO 81007
- 4 beds |
- 3 baths |
- 2,701 sqft
 Single-Family Home
  Built in 1995
  0.38acre lot
 —— car garage
  $165/sqft
  Listed 1 month ago
Property Description
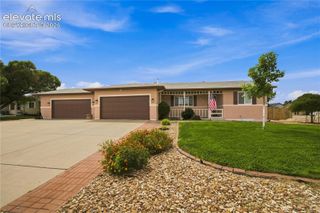
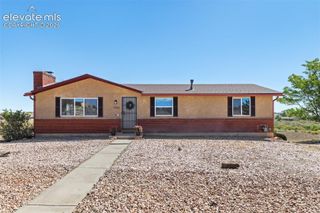
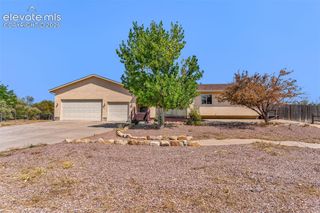
Welcome to a beautifully updated Pueblo West home offering 2,701 square feet of thoughtfully designed living space, 4 bedrooms, 3 bathrooms, and a spacious 3-car attached garage. Beautiful updates and well-appointed details throughout give this home a polished, move-in-ready feel while maintaining a comfortable and functional floor plan. The main level offers inviting living spaces, including a formal dining area and casual dining nook, creating plenty of room for everyday living and entertaining. Upstairs, the spacious primary suite provides a relaxing retreat with a private balcony, ensuite bathroom, walk-in closet, granite countertops, tiled walk-in shower, and large soaking tub. Step outside to enjoy the covered patio and gazebo, along with a grill and bar area in the backyard, creating the perfect setting for outdoor dining, entertaining, or simply relaxing. The backyard is designed for enjoying Colorado’s beautiful seasons and hosting family and friends. Located near Desert Hawk Golf Course, Pueblo West High School, shopping, dining, and everyday conveniences, this home combines comfort, style, and an excellent Pueblo West location. Come see everything this beautifully updated home has to offer!
- Listing Status:
- Active
- Data Last Updated:
- October 5, 2026 at 4:18AM
- Listing Office:
- Coldwell Banker Realty : 719-550-2500
- Listing Agent:
- Jedidiah William Weissman : (720) 362-9552
- Contact:
- 719-550-2500
- MLS ID:
- 8467741
- General: GazeboStorage Shed
- Other Structures: GazeboStorage ShedWood DeckSee Prop Desc Remarks
- Parking: Parking spaces: 3
- Roofing: Composite Shingle
- HOA Amenities: 0.0Not Applicable
- Originating MLS: Pikes Peak REALTOR® Services
- School District: Pueblo-70
- County: Pueblo
- Driveway: ConcreteGravel
- Zoning: 0610308014
- Fencing: Rear
- Utilities: Electricity ConnectedNatural Gas Connected
- Water: Municipal
- Sewer: Sewer
- Source: Pikes Peak REALTOR® Services
This listing courtesy of Jedidiah William Weissman , Coldwell Banker Realty
Monthly Payment
- Principal & Interest $
- Property Taxes $
- Home Insurance $
- VA Funding Fee $