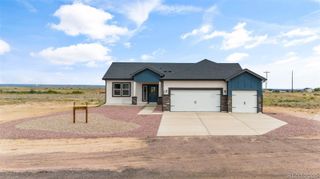
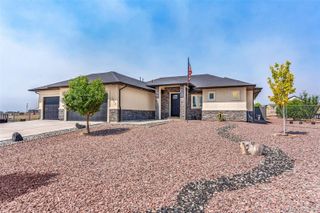
668 E Milt Drive, Pueblo West, CO 81007
- 3 beds |
- 2 baths |
- 1,588 sqft
 Single-Family Home
 Built in 2001
 2.15acre lot
 4 car garage
 $302/sqft
 Listed 22 days ago
Property Description
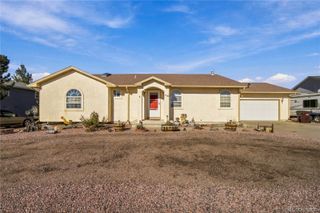
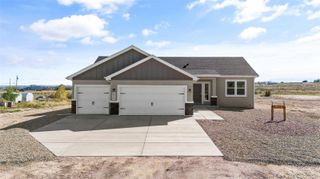
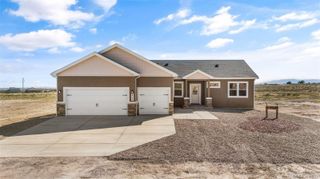
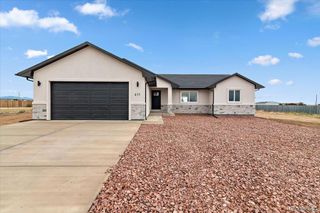
Fully remodeled modern ranch home on 2.15 acres. Every inch of this property has been renewed inside and out, offering the feel of a brand new home with high end finishes and exceptional craftsmanship throughout. This home delivers a truly move in ready experience with all the comfort, beauty, and functionality of a brand new home—without the wait. Turnkey home in the truest sense.Step inside to 3,176 sq ft of beautifully redesigned home featuring 3 spacious bedrooms, 2 pristine bathrooms, and premium finishes throughout. The open concept layout is filled with natural light. The home showcases new flooring throughout, creating a warm and luxurious feel in every room. New paint inside and out. New high efficiency windows and doors with a transferable warranties.The gorgeous chef’s kitchen is the centerpiece of the home It features:• A large central island • High end cabinetry with dovetail construction, ¾ inch plywood boxes, and soft close drawers• Farmhouse sink•New Samsung stainless steel appliances, including refrigerator, stove, dishwasher, and microwave. Convenience continues with a dedicated laundry area equipped with New Samsung washer and dryer on pedestals.The home also features a spacious unfinished basement, offering unlimited potential. Major system upgrades ensure long-term peace of mind, including:•New AC unit •New furnace•New hot water heater•New high efficiency windows throughout the home•All have transferable warranties. All three roofs replaced with new shingles, plus new gutters and downspouts. Outside • Zoned as A-3 (Small Agriculture) Can have up to 8 horses •Attached 2 car garage with new garage doors. Epoxied floors• Detached 40' × 24' 4 car garage. Epoxied floors •40' × 40' horse barn •Fully fenced acreage with attractive white fencing. Completely renovated. Fully upgraded systems. High end finishes. Spacious acreage. Move in ready
- Listing Status:
- Active
- Date Added:
- October 28, 2026
- Data Last Updated:
- November 19, 2026 at 5:06AM
- Listing Office:
- Trelora Realty, Inc. : coteam@trelora.com,720-410-6100
- Listing Agent:
- Trelora Realty Team :
- Contact:
- coteam@trelora.com,720-410-6100
- MLS ID:
- 9729540

- General: Lighting
- Other Structures: Patio
- Roofing: Composition
- General: FrameStuccoOne
- Originating MLS: REcolorado
- School District: Pueblo County 70
- County: Pueblo
- Zoning: A-39-5-31-0-09-024
- Fencing: Full
- Water: Public
- Sewer: Septic Tank
- Source: REcolorado
This listing courtesy of Trelora Realty Team , Trelora Realty, Inc.
Monthly Payment
- Principal & Interest $
- Property Taxes $
- Home Insurance $
- VA Funding Fee $