1525 Carteret Ave, Pueblo, CO 81004
- 5 beds |
- 4 baths |
- 2,484 sqft
 Single-Family Home
 Built in 1904
 6,142sqft lot
 —— car garage
 $121/sqft
 Listed 15 days ago
Property Description
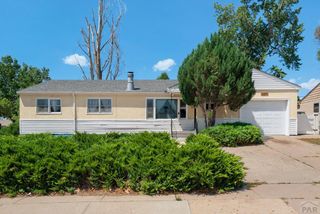
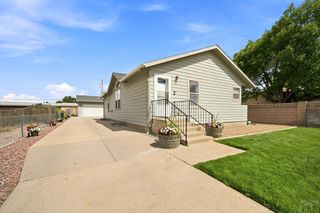
Beautiful turn of the centruy Victorian home. Two primary bedrooms, one on main level with full bath and sliding glass door on to deck in back yard. Second primary bedroom located on Upper level with 3/4 bath. The large family room opens up to the formal dining room and the beautiful kitchen. Kitchen has plenty of counter space, breakfast bar and additional eating area. Laundry room is large and located on main level with access to outside to allow room to be used as a great mud room. Lots of large closets for plenty of storage. The 1/2 bath located on main level creates convenience when entertaining. Basement provides easy access to furnace and hot water heater for easy maintenace and provides lots of extra storage. Front and side of home has new grass seed. Roof was replaced in 2025. This home is in great condition and lots of square footage for your investment.
- Listing Status:
- Active
- Data Last Updated:
- October 28, 2026 at 6:25AM
- Listing Office:
- RE/MAX Of Pueblo Inc : 719-546-1717
- Listing Agent:
- Paula Williams : 719-240-9458
- MLS ID:
- 242725

- General: Garden Area-RearOutdoor Lighting-FrontOutdoor Lighting-RearShed(s)
- Parking: No GarageParking spaces: 0
- Roofing: Composition
- Windows: Double Pane WindowsVinylWindow Coverings
- General: FrameWood SidingCopper PlumbingAqua PexTwoConcrete Perimeter
- Road/Access: Paved
- HOA Amenities: None
- Originating MLS: Pueblo AOR
- School District: 60
- County: Pueblo
- Zoning: R-2N 1/2 OF 17 ALL 18 + S 1/2 OF 19 BLK 10 MINNEQUA ADD1511118012
- Fencing: Wood Fence-FrontWood Fence-Rear
- Utilities: Cable ConnectedBlackHills
- Water: Public
- Sewer: Public Sewer
- Source: Pueblo AOR
This listing courtesy of Paula Williams , RE/MAX Of Pueblo Inc
Monthly Payment
- Principal & Interest $
- Property Taxes $
- Home Insurance $
- VA Funding Fee $