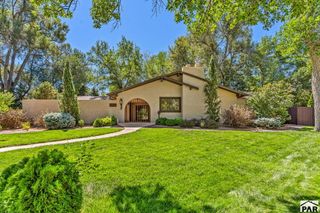
2704 E 9th St, Pueblo, CO 81001
- 4 beds |
- 3 baths |
- 2,280 sqft
 Single-Family Home
  Built in 1949
  0.44acre lot
 3 car garage
  $143/sqft
  Listed 3 days ago
Property Description
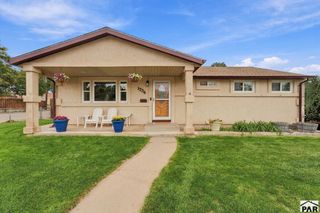
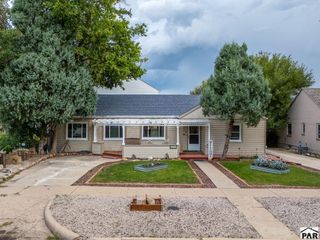
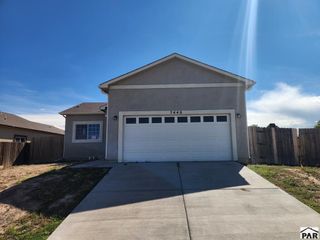
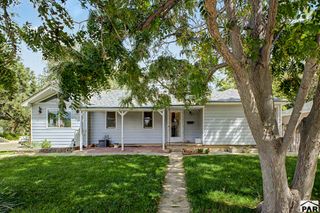
Sprawling estate offering 4 bedrooms, 3 bathrooms, a 3-car garage, a 20x30 outbuilding, sun patio, large shed, and plenty of extra off-street parking. Situated on a massive .44-acre lot, this unique property features an abundance of concrete and gravel, beautifully manicured lawns, raised flower beds, and inviting outdoor spaces designed for both entertaining and relaxing. Lovingly maintained, including a newer sewer line and roof, this home showcases pride of ownership throughout. Inside, you'll find newer paint and floor coverings, granite countertops, and a large custom kitchen that makes the interior every bit as impressive as the exterior. When it's time to unwind, enjoy the comfort of the jet tub or head downstairs to the beautiful lower level, offering unlimited possibilities for entertaining, the ultimate game-day setup, or cozy movie nights. Step outside and enjoy your own private retreat, complete with a charming gazebo, sun patio area, established landscaping, and plenty of room to relax or entertain. Located at the end of a quiet street, this property offers a wonderful sense of privacy while still being conveniently close to dining, shopping, and schools. With its expansive lot, versatile outbuildings, beautiful landscaping, private setting, and thoughtfully maintained interior, this amazing property has everything you've been looking for at a price you will love. Schedule your private showing today!
- Listing Status:
- Active
- Data Last Updated:
- October 5, 2026 at 1:27AM
- Listing Office:
- RE/MAX Associates : 719-583-8383
- Listing Agent:
- Skyler Long : 719-320-6583
- MLS ID:
- 242578

- General: Garden Area-RearShed(s)OutbuildingGazeboBath
- Parking: 3 Car Garage DetachedGarage Door OpenerRV Access/ParkingParking spaces: 3
- Roofing: Composition
- Windows: Double Pane WindowsMetalVinyl
- General: FrameStuccoCopper PlumbingPlastic PlumbingTri-Level
- Road/Access: Paved
- HOA Amenities: None
- Originating MLS: Pueblo AOR
- School District: 60
- County: Pueblo
- Zoning: R-2LOTS 1 TO 4 BLK 16 EASTWOOD RE-SUB LESS TRI IN SE COR EQUALS 22.4 FT ON E + 36.4 FT ON S.E2 BEAUMONT AVE VAC (ORD NO. 4047) LYING ADJ TO LOT 1 BLK 16 EASTWOOD RESUB0428316001
- Fencing: Metal Fence-FrontMetal Fence-Rear
- Utilities: BlackHills
- Water: Public
- Sewer: Public Sewer
- Source: Pueblo AOR
This listing courtesy of Skyler Long , RE/MAX Associates
Monthly Payment
- Principal & Interest $
- Property Taxes $
- Home Insurance $
- VA Funding Fee $

 New - 3 days ago