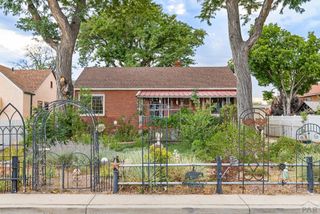
2127 Ridgewood Ln, Pueblo, CO 81005
- 5 beds |
- 3 baths |
- 2,352 sqft
 Single-Family Home
  Built in 1962
  6,534sqft lot
 2 car garage
  $130/sqft
  Listed 23 days ago
Property Description
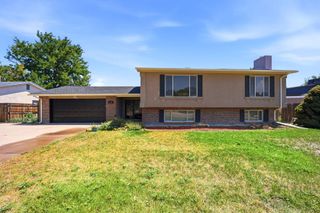
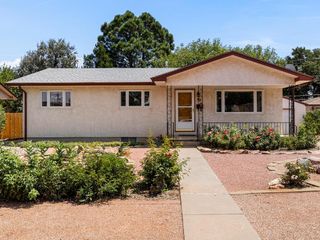
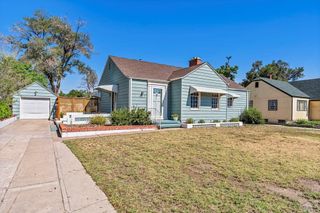
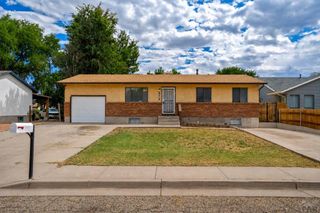
Step into this meticulously maintained Highland Park Rancher, complete with a finished basement. The welcoming living room sets the stage for a sense of home. The main floor features three bedrooms and two bathrooms, including one full and one half bath. The basement offers two bedrooms, an office, a family room, and a three-quarter bath, along with a spacious utility room. The kitchen is equipped with ample cabinets and granite countertops, facilitating effortless meal preparation. The dining area is conveniently situated adjacent to the kitchen, creating a seamless transition between the kitchen and dining space, and partially open to the living room. The primary bedroom includes a half bath that can be accessed from the kitchen as well. Original hardwood oak flooring remains beneath the carpet, promising to add a touch of elegance once revealed. The two-car detached oversized garage provides ample storage cabinets and a workbench. Enjoy relaxing on the front covered porch or the covered back patio, which features a tile-like etched design in the concrete. The backyard is enclosed by a block fence, offering a private space for relaxation and entertaining. Conveniently located just moments away from shops, restaurants, parks, and schools, this home offers the ideal combination of comfort and convenience for everyday living.
- Listing Status:
- Active
- Data Last Updated:
- August 20, 2026 at 7:28AM
- Listing Office:
- Sorella Real Estate : 719-621-4778
- Listing Agent:
- Pete Junta : 719-253-2811
- MLS ID:
- 241403

- General: Shed(s)
- Style: Ranch
- Parking: 2 Car Garage DetachedGarage Door OpenerParking spaces: 2
- Roofing: Composition
- Windows: VinylWindow Coverings
- General: FrameStuccoCopper PlumbingPlastic Plumbing
- Road/Access: Paved
- HOA Amenities: None
- Originating MLS: Pueblo AOR
- School District: 60B
- County: Pueblo
- Zoning: R-2LOT 21 BLK 46 HIGHLAND PARK 11TH1515205048
- Fencing: Metal Fence-RearBlock Fence-Rear
- Utilities: BlackHills
- Water: Public
- Sewer: Public Sewer
- Source: Pueblo AOR
This listing courtesy of Pete Junta , Sorella Real Estate
Monthly Payment
- Principal & Interest $
- Property Taxes $
- Home Insurance $
- VA Funding Fee $

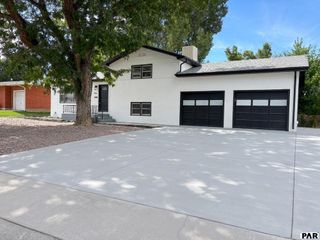
 New - 2 days ago