2501 Bella Terra Drive, Pueblo, CO 81001
- 4 beds |
- 3 baths |
- 2,278 sqft
 Single-Family Home
  Built in 2024
  10,489sqft lot
 —— car garage
  $197/sqft
  Listed 4 months ago
Property Description
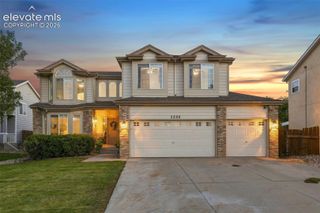
This beautifully maintained 2024-built 4-bedroom, 3-bath home offers space, privacy, and stunning Colorado sunsets in a quiet Pueblo neighborhood. Positioned on one of the largest lots in the community and backing to open land with no rear neighbors, the setting feels peaceful and wide open while still being conveniently located near everyday amenities. Inside, the open-concept floorplan creates an easy flow between the kitchen, dining, and living areas, making the home feel bright, welcoming, and ideal for entertaining or everyday living. All bedrooms are located upstairs, including a spacious primary suite featuring an ensuite bathroom with dual sinks, a step-in shower, and an oversized walk-in closet. The convenient upper-level laundry room adds everyday functionality right where you need it most. Step outside and enjoy your own private retreat featuring a hot tub, expansive backyard space, and gorgeous sunset views that can be enjoyed year-round. A wooden privacy fence added in September 2025 enhances both comfort and outdoor enjoyment, while the professionally installed radon mitigation system provides added peace of mind. Complete with modern finishes and a spacious 3-car garage, this home offers the rare combination of extra space, scenic surroundings, and a quiet neighborhood atmosphere.
- Listing Status:
- Active
- Data Last Updated:
- October 5, 2026 at 3:15AM
- Listing Office:
- Redfin Corporation : 520-744-6917
- Listing Agent:
- Liza West : (719) 839-1177
- Contact:
- 520-744-6917
- MLS ID:
- 3264039
- Parking: Parking spaces: 3
- Roofing: Composite Shingle
- Windows: Vinyl
- HOA Amenities: 0.0Not Applicable
- Originating MLS: Pikes Peak REALTOR® Services
- School District: Pueblo-70
- County: Pueblo
- Driveway: Concrete
- Zoning: 0416301008
- Fencing: Rear
- Utilities: Electricity ConnectedNatural Gas Connected
- Water: Assoc/Distr
- Sewer: Sewer
- Source: Pikes Peak REALTOR® Services
This listing courtesy of Liza West , Redfin Corporation
Monthly Payment
- Principal & Interest $
- Property Taxes $
- Home Insurance $
- VA Funding Fee $