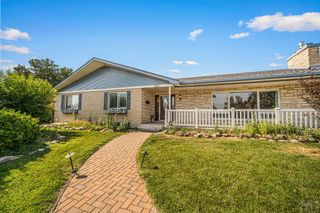
26 Altadena Dr, Pueblo, CO 81005
- 5 beds |
- 4 baths |
- 3,959 sqft
 Single-Family Home
  Built in 1991
  8,581sqft lot
 2 car garage
  $126/sqft
  Listed 3 months ago
Property Description
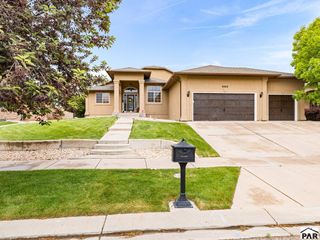
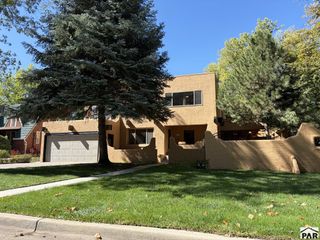
Location, Location, Location! Welcome to this stunning custom-built El Camino home offering nearly 4,000 sq. ft. of beautifully designed living space and exceptional upgrades throughout. Elegant tray and vaulted ceilings, custom built-ins, and quality finishes create a perfect blend of style and comfort. The main level features a spacious great room with a gas fireplace, wet bar, floor-to-ceiling windows, and custom blinds, along with a bedroom or office, full bath, formal dining room, and a gourmet kitchen with granite countertops, breakfast bar, and cozy bay-window nook. Upstairs, the luxurious primary suite boasts two walk-in closets, including one oversized closet, plus a spa-like bath with a jetted tub, dual vanities, and a large walk-in shower. Two additional bedrooms and a full bath complete the upper level, along with a convenient laundry chute. The finished basement includes a large laundry room with abundant storage and folding space, an additional bedroom with adjoining bath, a spacious family room, and a versatile flex room. Enjoy summer evenings in the beautifully landscaped backyard featuring a covered deck, patio, and basketball court. A private gate provides direct access to the greenbelt and park. Additional highlights include an oversized two-car garage, newer roof, and exterior elastomeric coating completed in March 2024. A rare opportunity to own a home with this much space, quality, and location—don't miss it!
- Listing Status:
- Active
- Data Last Updated:
- October 5, 2026 at 1:27AM
- Listing Office:
- Realty One Group Apex : 833-764-2739
- Listing Agent:
- Stacy Wade : 303-915-3981
- MLS ID:
- 240524

- General: OtherShed(s)Bath
- Parking: 2 Car Garage AttachedGarage Door OpenerParking spaces: 2
- Roofing: Composition
- Windows: Double Pane WindowsVinylWindow Coverings
- General: FrameStuccoTwo
- Road/Access: Paved
- HOA Amenities: None
- Originating MLS: Pueblo AOR
- School District: 60
- County: Pueblo
- Zoning: R-2LOT 6 BLK 37 EL CAMINO SUB 7TH FORMERLY 15-212-34-0081521102004
- Fencing: Wood Fence-Rear
- Water: Public
- Sewer: Public Sewer
- Source: Pueblo AOR
This listing courtesy of Stacy Wade , Realty One Group Apex
Monthly Payment
- Principal & Interest $
- Property Taxes $
- Home Insurance $
- VA Funding Fee $

 New - 1 day ago