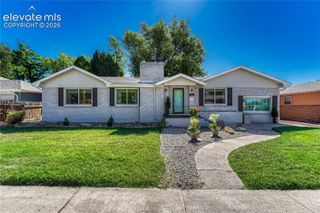
2935 Country Club Drive, Pueblo, CO 81008
- 4 beds |
- 3 baths |
- 2,728 sqft
 Single-Family Home
  Built in 1965
  8,276sqft lot
 —— car garage
  $159/sqft
  Listed 1 month ago
Property Description
Exceptional curb appeal, beautiful landscaping, and a sought-after Country Club location welcome you to this thoughtfully maintained home. Mature trees, inviting outdoor spaces, and carefully designed landscaping create a warm first impression. Inside, the open concept layout offers wonderful flow between living, dining, and entertaining areas, with an open wet bar adding the perfect touch for gatherings with family and friends. The main level features a spacious primary suite, providing convenience and privacy, along with laundry and dedicated home office on the main floor. Two additional bedrooms upstairs offer flexibility for family, guests, or a home office. Thoughtful updates throughout the home enhance its character and functionality, including refreshed living spaces, updated flooring, modernized bathrooms, improved lighting, and well-planned storage solutions. The lower level adds exceptional versatility with a private, self-contained living area featuring a bedroom, bathroom, recreation space, and cozy fireplace—perfect for a teenager, in-law, guests, or additional entertaining space. The flexible design allows this level to function as a separate retreat while still connecting seamlessly to the rest of the home. Outdoor living is a true highlight, with a beautifully landscaped backyard featuring updated lawn, hardscaping, fencing, and tree lighting, creating a peaceful setting for relaxing or entertaining. Pride of ownership is evident throughout this well-cared-for property. Located in a quiet, established neighborhood with friendly neighbors and an active neighborhood watch group, this home offers easy walking access to the nearby Country Club and its amenities, including golf, tennis, swimming pool, and dining. Conveniently close to schools, shopping, restaurants, fitness facilities, and everyday conveniences, this home offers the perfect blend of comfort, location, and lifestyle.
- Listing Status:
- Active
- Data Last Updated:
- August 20, 2026 at 1:17PM
- Listing Office:
- Redfin Corporation : 520-744-6917
- Listing Agent:
- Travis Fraker SFR : (719) 431-9757
- Contact:
- 520-744-6917
- MLS ID:
- 5178899
- Other Structures: See Prop Desc RemarksConcreteOther
- Parking: Parking spaces: 2
- Roofing: Composite Shingle
- Windows: AluminumVinylWood
- HOA Amenities: 0.0Not Applicable
- Originating MLS: Pikes Peak REALTOR® Services
- School District: Pueblo-60
- County: Pueblo
- Driveway: Concrete
- Zoning: 0524214006
- Fencing: Rear
- Utilities: Cable AvailableElectricity ConnectedNatural Gas ConnectedTelephone
- Water: Municipal
- Sewer: Sewer
- Source: Pikes Peak REALTOR® Services
This listing courtesy of Travis Fraker SFR , Redfin Corporation
Monthly Payment
- Principal & Interest $
- Property Taxes $
- Home Insurance $
- VA Funding Fee $