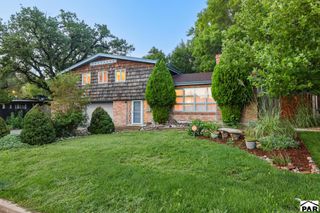
3234 Shalimar Terrace, Pueblo, CO 81008
- 5 beds |
- 4 baths |
- 3,817 sqft
 Single-Family Home
  Built in 1978
  10,454sqft lot
 2 car garage
  $138/sqft
  Listed 1 month ago
Property Description
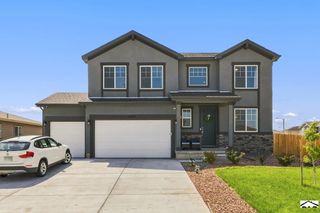
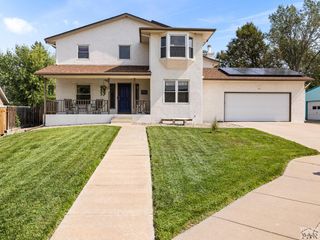
First time to ever hit the market this elegant Cape Cod 2-story is a must see. Spacious floorplan with nearly 4,000 total square feet, 5 bedrooms, 4 bathrooms, formal dining and living rooms. Not to mention den, office, 2 stone wood burning fireplaces and completely finished basement. Generous room sizes with multiple gathering spaces provide flexibility for work, relaxation, and hosting. Gourmet kitchen is truly the heart of the home, featuring a large center island, double oven, glass cooktop, appliance garage, and rollout shelving. Upper level offers the primary bedroom with full bath, his and hers walk-in closets - one massively oversized. 3 additional bedrooms and full bath. The fully finished basement includes the 5th bedroom, full bathroom, office, and large game/media room. New windows, furnace, central air and water heater. Immaculate landscaped backyard features a 3-hole putting green, large deck, brick patio and plenty of grass to play corn hole, badminton, frisbee and more! Ideally located on the North side of Pueblo close to the Pueblo Country Club, I-25 access, shopping, dining, and within walking distance to Centennial High School. Opportunities like this one don't come around often and this exceptional home is one you won't want to miss. Seller and listing agent are related. The exact square footage of upper, main and basement are to be verified by Buyer(s).
- Listing Status:
- Active
- Data Last Updated:
- August 20, 2026 at 12:25PM
- Listing Office:
- RE/MAX Associates : 719-583-8383
- Listing Agent:
- Brett Housman : 719-553-7790
- MLS ID:
- 241010

- General: Outdoor Lighting-FrontOutdoor Lighting-Rear
- Parking: 2 Car Garage AttachedGarage Door OpenerParking spaces: 2
- Roofing: Composition
- Windows: Double Pane WindowsWindow Coverings
- General: FrameWood SidingTwo
- Road/Access: Paved
- HOA Amenities: None
- Originating MLS: Pueblo AOR
- School District: 60
- County: Pueblo
- Zoning: R-1LOT 12 BLK 10 COUNTRY CLUB HEIGHTS 9TH0514425007
- Fencing: Wood Fence-FrontWood Fence-Rear
- Utilities: BlackHills
- Water: Public
- Sewer: Public Sewer
- Source: Pueblo AOR
This listing courtesy of Brett Housman , RE/MAX Associates
Monthly Payment
- Principal & Interest $
- Property Taxes $
- Home Insurance $
- VA Funding Fee $

 New - 2 days ago